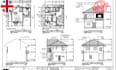
I will do UK architectural, building regs drawings and structural engineering design

S
stephen_g_john
S
stephen_g_john
Stephen J
Sommige informatie wordt in het Engels weergegeven.

Over deze dienst

Struggling to get your project approved by your local council or building control? Delays, rejections, and unclear drawings can cost you time and money. I provide UK architectural drawings, Building Regulations (Part AM) drawings, and structural engineering designs prepared to meet approval standards.

I specialize in UK residential and small commercial projects, delivering clear, compliant, and professionally coordinated drawings that builders, engineers, and councils understand the first time.

What I offer:

  • UK architectural plans for planning & construction
  • Building Regulations drawings (Plans & Notes)
  • Structural engineering design & calculations
  • Steel beam (RSJ) sizing and layout
  • Clear construction-ready drawings
  • Coordination between architectural & structural elements
  • Revisions to help pass council or private building control

Ideal for: extensions, loft conversions, renovations, new builds, change-of-use projects, and developer submissions.

I focus on accuracy, compliance, and fast communication, helping you avoid rejections, unnecessary revisions, and costly construction errors.

Message me before ordering to discuss your project and confirm the correct drawing .

Voorkeursstijl voor dienstverificatie en levering

Fiverr screent de freelancers in deze categorie niet. Verifieer de kwalificaties en bespreek de specificaties met de freelancer voordat je een bestelling plaatst, inclusief je voorkeuren met betrekking tot het gebruik van AI-tools.

Maak kennis met Stephen J

Stephen J
  • Afkomstig uitVerenigd Koninkrijk
  • Lid sindsokt 2025
  • Gem. reactietijd1 uur
  • Talen

    Engels
I am a licensed architect with a passion for designing spaces that combine functionality, efficiency, and aesthetics. With proven expertise in architectural drawings, MEP coordination, and permit-ready documentation, I deliver solutions that meet both client expectations and regulatory requirements. My work spans across residential, commercial, and ADU projects, where I provide floor plans, elevations, sections, and space planning with precision and creativity. Every project I take on is approached with attention to detail, ensuring compliance with local and international building codes.