Door categorieën bladeren
Ontdekken
Fiverr Pro
Nederlands
$
USD

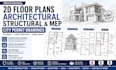

Looking for professional 2D floor plans, architectural, structural, and MEP city permit drawings?
Im Stephen James, a professional Architectural Designer and Structural Engineer with 8+ years of experience preparing accurate and detailed drawings for residential and commercial projects. I transform sketches, PDFs, images, and concepts into professional, permit-ready drawing packages tailored to project requirements and applicable codes.
SERVICES INCLUDE:
Architectural Drawings
Structural Drawings
MEP Drawings
Additional Services
WHY CHOOSE ME?
Please contact me before placing an order
Fiverr screent de freelancers in deze categorie niet. Verifieer de kwalificaties en bespreek de specificaties met de freelancer voordat je een bestelling plaatst, inclusief je voorkeuren met betrekking tot het gebruik van AI-tools.
Architectural Designer and Structural Engineer Permit Drawings Specialist
Talen
Do you provide complete architectural, structural and MEP permit drawings?
Yes. I provide coordinated architectural, structural, electrical, plumbing and HVAC drawings based on your project scope and permit requirements.
Can you create 2D floor plans from sketches or existing drawings?
Yes. I can convert hand sketches, PDFs, images, old blueprints and measurements into professional dimensioned 2D floor plans.
What types of projects can you handle?
I can work on new construction, additions, renovations, ADUs, garages, decks, basements, patios, sheds, legalization and residential/commercial improvements.
What do architectural drawings include?
Depending on your project, I can provide floor plans, elevations, sections, roof plans, site plans, door/window schedules, details and code notes.
What structural drawings can you provide?
I can prepare foundation, floor/wall/roof framing plans, structural details, sections and calculations based on the agreed scope.
What is included in MEP drawings?
MEP services can include electrical and lighting plans, panel/load information, plumbing and pipe sizing, HVAC layouts and CFM calculations
Can you prepare permit drawings for existing additions or legalization?
Yes. I can prepare existing and proposed drawings for renovations, additions and legalization projects using the information you provide.
Can you revise plans according to city comments?
Yes. Send me the city/county plan-review comments and existing drawings, and I can make the required revisions within the agreed scope.
Can you provide stamped/sealed drawings?
Stamping depends on the project location, discipline and applicable licensing requirements. Please contact me before ordering if a professional stamp/seal is required.
What formats will I receive?
I can provide permit/construction drawings in PDF, with AutoCAD DWG/Revit source files and realistic 3D renderings available depending on your package.


