Door categorieën bladeren
Nederlands
$
USD
Koppel je AI aan Fiverr

Fire Safety and Floor Plan Specialist
Skills
Bekijk mijn diensten
Fire Safety Drawing Specialist
Safety • Freelance
Jun 2026 - Present • 5 mos
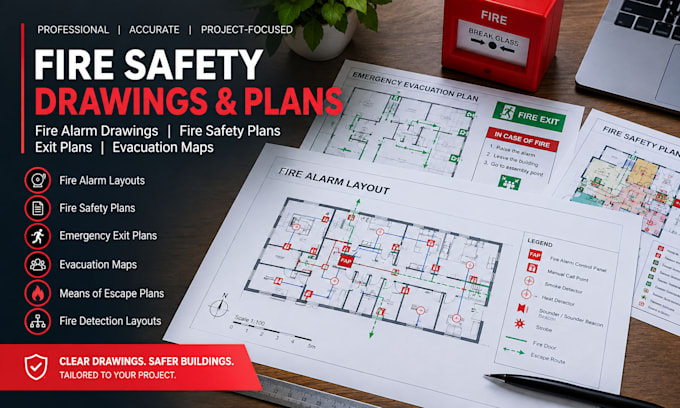
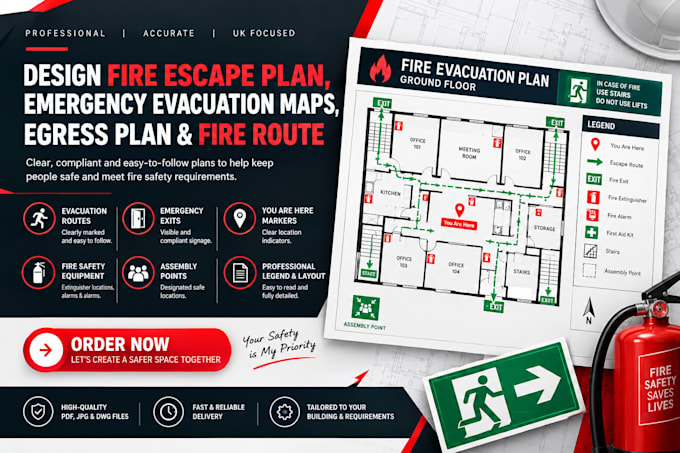
Create detailed fire alarm drawings, fire safety plans, evacuation layouts and technical floor-plan documentation. Develop clear and organised drawings showing fire alarm devices, exit routes, fire safety equipment and relevant safety information. Work from architectural drawings, existing floor plans, sketches and marked-up plans to produce professional project-specific documentation.

Fire Safety Drawing & Evacuation Plan Designer
Fire • Freelance
Jun 2026 - Present • 5 mos
Created professional fire alarm drawings, fire safety plans, exit plans, evacuation maps, and related safety documentation from provided building information. Paid close attention to visual clarity, accurate placement of safety elements, logical evacuation routes, and professional presentation. Delivered organized drawings designed to help clients communicate important safety information clearly to occupants, contractors, and project teams.

Architectural Floor Plan & Space Planning Designer
Floor Design Wetherby • Freelance
Apr 2026 - Present • 7 mos
Experienced in developing functional renovation floor plans, space planning concepts, furniture layouts, and 2D architectural drawings. Focused on improving room flow, furniture placement, circulation, and overall space utilization while maintaining a clear and practical layout. Helped clients transform existing or inefficient spaces into organized, functional environments suited to their needs.
