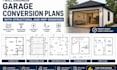
I will engineer garage conversion plans with structural and mep drawings

S
steven_mark8
S
steven_mark8
Steven
Sommige informatie wordt in het Engels weergegeven.

Over deze dienst

Looking to convert your garage into a functional living space? I provide complete, permit-ready garage conversion plans tailored to your local building codes and project requirements.

As an experienced architectural and structural design professional, I deliver accurate and high-quality drawing packages for homeowners, contractors, real estate investors, and developers.

What You'll Receive

  • Complete garage conversion floor plans
  • Structural engineering drawings
  • Foundation and framing plans
  • Electrical (MEP) layouts
  • Plumbing layouts
  • HVAC plans
  • Roof and ceiling plans
  • Door and window schedules
  • Construction details
  • Permit-ready drawing set
  • PDF and DWG files

Why Choose Me?

  • Accurate and code-compliant designs
  • Fast turnaround and reliable communication
  • Professional CAD drafting
  • High-quality structural and MEP coordination
  • Revisions until satisfaction
  • Experience with residential remodeling and additions

Whether you're converting your garage into an ADU, guest suite, home office, rental unit, gym, or studio, I'll provide professionally engineered plans that help streamline your permit and construction process.

Contact me before placing an order.

Voorkeursstijl voor dienstverificatie en levering

Fiverr screent de freelancers in deze categorie niet. Verifieer de kwalificaties en bespreek de specificaties met de freelancer voordat je een bestelling plaatst, inclusief je voorkeuren met betrekking tot het gebruik van AI-tools.

Maak kennis met Steven

Steven

Engr Steven

  • Afkomstig uitVerenigde Staten
  • Lid sindsaug 2026
  • Talen

    Duits, Frans, Engels, Spaans
I am a professional Architectural Designer and Structural Engineer with extensive experience in creating high-quality residential and commercial design solutions. I specialize in garage conversions, ADUs, home additions, remodeling projects, structural engineering, and MEP drawings. My goal is to deliver accurate, code-compliant, and permit-ready plans that meet your project requirements and local building regulations. Using industry-standard software such as AutoCAD and Revit, I produce detailed architectural, structural, and construction drawings with precision and efficiency.