Door categorieën bladeren
Ontdekken
Fiverr Pro
Nederlands
$
USD


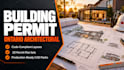
[ TECHNICAL SPECIFICATION: ONTARIO RESIDENTIAL PERMIT BLUEPRINTS ]
We draft precise, code-compliant residential design packages and architectural blueprints tailored explicitly to pass municipal building department plan-checks across Ontario. We bypass generic layout templates to deliver clean 2D floor plans, basement conversion blueprints, and structural additions aligned with the Ontario Building Code (OBC) standards.
1. PERMIT DOCUMENTATION PACKETS DELIVERED:
Please message us with your property sketches and municipal constraints before ordering so we can verify your specific structural design parameters first!
Fiverr screent de freelancers in deze categorie niet. Verifieer de kwalificaties en bespreek de specificaties met de freelancer voordat je een bestelling plaatst, inclusief je voorkeuren met betrekking tot het gebruik van AI-tools.
Architectural Permit Design I Municipal Zoning Specialist
Talen
Do your drawings include a registered BCIN stamp?
We deliver fully code-compliant structural layout plans drafted strictly to OBC rules. If your specific city building department explicitly mandates a physical BCIN designer stamp for your assembly class, you must have a local certified practitioner sign off on our data sheets prior to portal submit
