Door categorieën bladeren
Ontdekken
Fiverr Pro
Nederlands
$
USD

Level 1
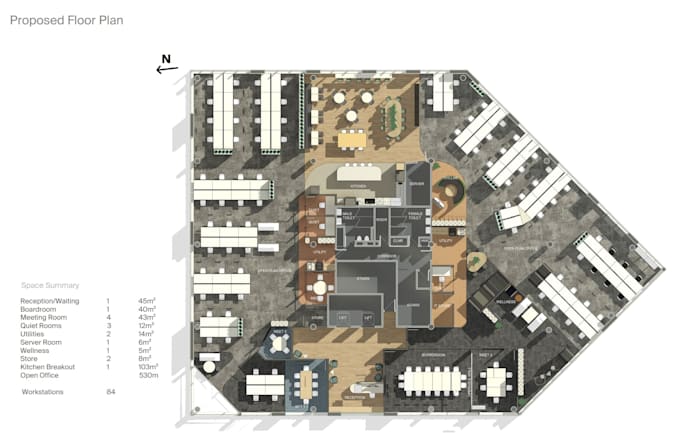

I design practical, well-resolved office floor plans focused on workstation efficiency, circulation and the right balance of open-plan, meeting and support spaces.
Layouts can include reception, workstations, meeting rooms, boardrooms, quiet rooms, breakout/kitchen areas, storage and collaborative zones, presented as a clean professional floor plan.
Please send your existing plan/dimensions, staff numbers and required spaces before ordering.
Fiverr screent de freelancers in deze categorie niet. Verifieer de kwalificaties en bespreek de specificaties met de freelancer voordat je een bestelling plaatst, inclusief je voorkeuren met betrekking tot het gebruik van AI-tools.
residential, retail, hospitality and health interiors
Level 1
Talen
