Door categorieën bladeren
Ontdekken
Fiverr Pro
Nederlands
$
USD


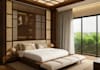
I am a professional 3D designer specializing in transforming your 2D plans, sketches, or ideas into stunning, realistic 3D interior and exterior renderings.
What I offer in this Gig:
Why choose me?
Please contact me BEFORE placing an order to discuss your project requirements, scale, and turnaround time. Let's bring your architectural vision to life!
Fiverr screent de freelancers in deze categorie niet. Verifieer de kwalificaties en bespreek de specificaties met de freelancer voordat je een bestelling plaatst, inclusief je voorkeuren met betrekking tot het gebruik van AI-tools.
Studio Natakara
Talen
What do I need to provide to get started?
To get started, please provide 2D floor plans, elevations, hand sketches, or CAD drawings with dimensions. Reference images, mood boards, or ideas regarding materials, colors, and furniture styles are also very helpful!
Should I contact you before placing an order?
Yes, please! I highly recommend messaging me before placing an order. Every project is unique in scale and complexity, so discussing it first ensures we choose the right package or create a custom offer tailored to your specific needs.
What software do you use for 3D modeling and rendering?
I use Trimble SketchUp for 3D modeling, combined with industry-standard rendering engines such as D5 Render to achieve high-resolution, photorealistic visuals. Post-processing is done in Adobe Photoshop.
Do you include the source file (.skp) with the delivery?
Source files (.skp) are included in the Standard and Premium packages. For the Basic package, you can add the source file as a Gig Extra during checkout.
What if I don't have exact dimensions or architectural plans?
No problem at all! You can send me a hand-drawn sketch with approximate measurements, site photos, or even a video walk-through of the space. We can work together to bring your ideas to life.
How do revisions work?
Revisions cover adjustments to lighting, colors, material textures, and minor furniture placements. Major structural changes or redesigns after the model is finalized are not covered under standard revisions and may incur an extra cost.
What if my project is larger or more complex than your package offers?
If you have a large-scale project (such as a full commercial building, large apartment complex, or entire house), just send me a message! I will review your requirements and provide a tailored Custom Offer.


