Door categorieën bladeren
Ontdekken
Fiverr Pro
Nederlands
$
USD


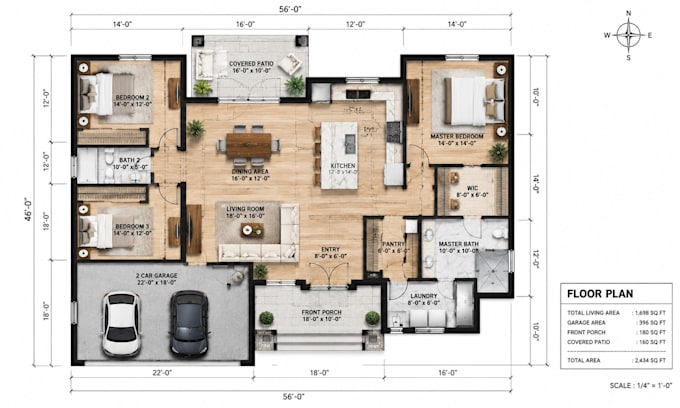
Have a sketch in your head but no professional floor plan to bring it to life?
Maybe you have an old blueprint to redraw, a rough sketch to clean up, or a house plan that needs to become clear AutoCAD architectural drawings.
You shouldnt have to deal with confusing layouts, inaccurate dimensions, messy drawings, or plans that are difficult to use.
Get clean, detailed architectural drawings built around your project.
Whether you have a sketch, PDF, image, measurements, existing floor plan, or reference design, your idea can become a clear, organized professional plan.
No more struggling to explain your design with a rough sketch or outdated floor plan.
Send your sketch, measurements, or existing plan and take the next step toward a professional architectural drawing.
Fiverr screent de freelancers in deze categorie niet. Verifieer de kwalificaties en bespreek de specificaties met de freelancer voordat je een bestelling plaatst, inclusief je voorkeuren met betrekking tot het gebruik van AI-tools.
marketing genius
Talen
What do you need from me to get started?
A: To begin, please provide your requirements, which can include a hand sketch, image, PDF, or a detailed description of your desired layout. For existing properties, accurate dimensions or an old drawing are very helpful.
What is included in a complete "house plan"?
A: My complete house plan service includes a detailed set of drawings for construction. This typically covers floor plans, elevations (front, rear, and sides), sections, electrical plan, plumbing plan and roof plans. Don't hesitate to get in touch wit for a custom offer based on your specific needs.
Can you convert my old, low-quality PDF or image to an editable CAD file?
Yes. I specialize in PDF to CAD conversion. I will meticulously redraw your file to produce an accurate, scaled, and fully editable DWG file, preserving all details and dimensions.
Can you do a 3D floor plan for an existing 2D drawing?
Absolutely. I can take your existing 2D floor plan and create a detailed and realistic 3D floor plan visualization. This is a great way to help clients or buyers experience the space with furniture and finishes.
What software do you use for your architectural drawings?
I use industry-standard software such as AutoCAD for 2D drafting and 3Ds MAX/Lumion for 3D modeling and rendering. This ensures professional, high-quality, and compatible files
Will the house plans be stamped or certified by a licensed architect?
No. My designs are for drafting and visualization purposes and do not come with an architectural or engineering stamp. For a stamped set of plans, you will need to have them reviewed and approved by a local, licensed professional in your area.