Door categorieën bladeren
Ontdekken
Fiverr Pro
Nederlands
$
USD

Architectural Designer
Skills
Bekijk mijn diensten
Project Architect
Artid Architects • Fulltime
Mar 2026 - Present • 4 mos
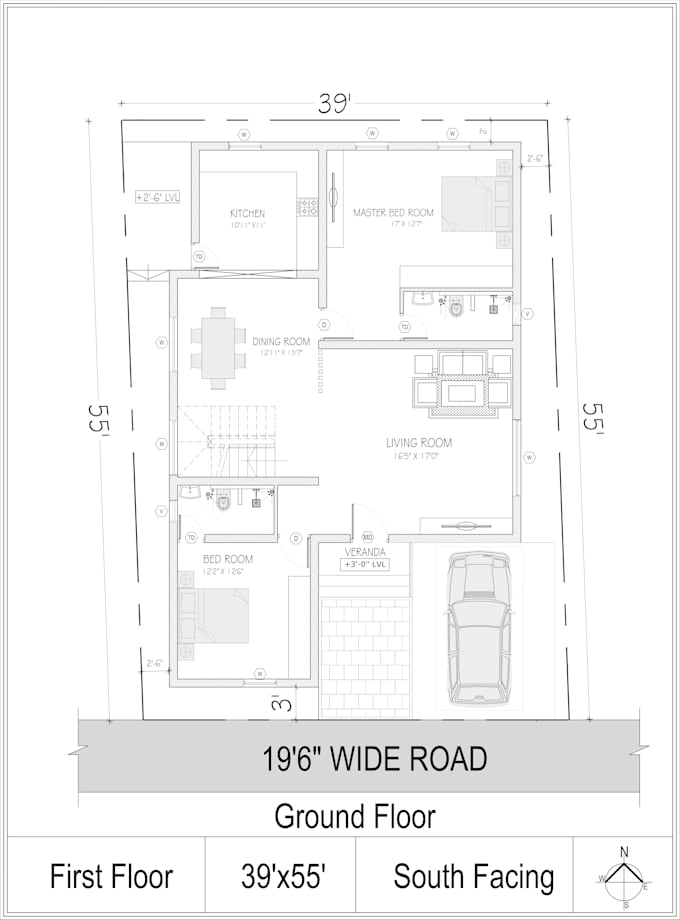
I create 2D architectural floor plans using AutoCAD. I can convert hand sketches, PDFs, and images into professional CAD drawings with proper dimensions, doors, windows, and labels.
Associate Architect
Merito Interio • Fulltime
Dec 2023 - Feb 2026 • 2 yrs 2 mos
Experienced in 3D modelling, Walkthrough, Architectural floor plan and creating working drawings
Junior Architect
Vensenal Enterprises Pvt Ltd • Fulltime
Feb 2023 - Dec 2023 • 10 mos
I am an AutoCAD draftsman with experience in creating 2D architectural floor plans and technical drawings. I can convert hand sketches, PDFs, and images into accurate AutoCAD drawings with proper dimensions, walls, doors, and windows. I focus on clean, detailed drawings and timely delivery.
