s
sultantalat348

Sultan

@sultantalat348
5,0(2)

Civil Engineer, AutoCAD 2D, Revit BIM, SketchUp 3D, Architectural Visualization

Pakistan
Urdu, Engels
Sommige informatie wordt in het Engels weergegeven.
Over mij
'm Sultan, a Civil Engineer with 3–5 years of experience and 40+ projects delivered worldwide. What I offer: 📐 2D Drafting — Floor plans, site plans, sections & elevations 🏗️ Revit BIM — Intelligent 3D models with structural & MEP coordination 🏠 SketchUp — Clean 3D models for presentations & design approvals 🎨 V-Ray & Enscape — Photorealistic renders Why choose me: ⚡ Fast delivery 🔄 Clear communication 📹 Video consultations available before we begin ✅ Revisions until satisfied 📩 Message me — let's build something great!... Lees meer

Skills

s
sultantalat348
Sultan
offline • 
Gemiddelde reactietijd: 1 uur

Bekijk mijn diensten

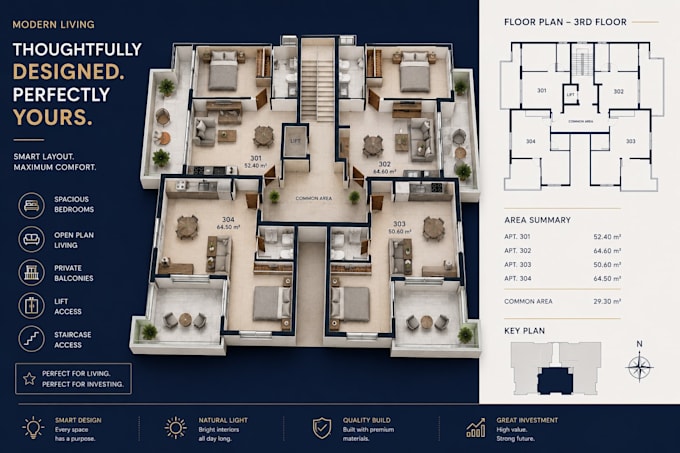
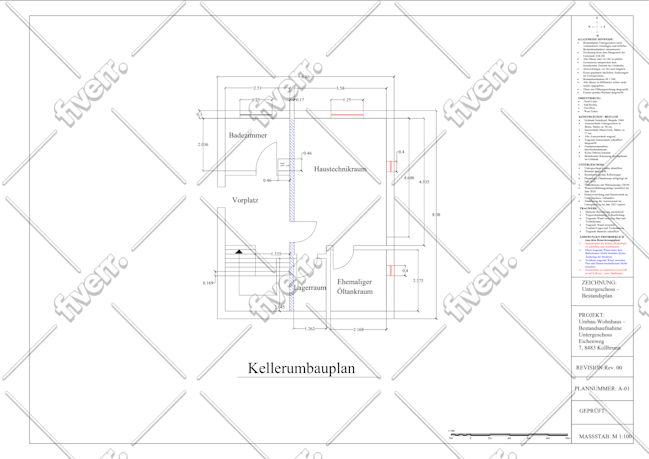
2D-tekeningen en plattegronden
I will convert PDF, sketch or image into autocad floor plan
5,0(2)
3D-modellering en -rendering
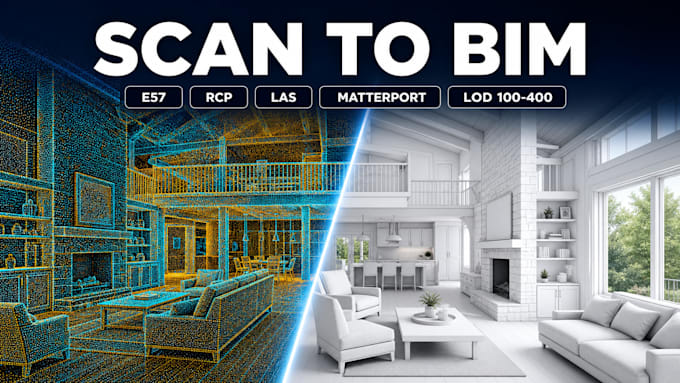
I will do matterport,e57 scan to bim in revit

Werkervaring

Lead Architectural Draftsman (Freelance)

Archnews • Freelance

Dec 2021 - Present • 4 yrs 9 mos

Delivered 50+ high-precision 2D CAD drawings and 3D BIM models using Revit. Specialized in creating photorealistic walkthroughs for real estate clients.

2 Reviews
5,0

(2)
(0)
(0)
(0)
(0)
Specificering van de beoordeling
  • Communicatieniveau van de freelancer
    5
  • Kwaliteit van de levering
    5
  • Waarde van de levering
    5
1-2 van 2 reviews
Sorteer op
Meest relevant
    J

    john_bat_

    NG

    Nigeria

    Lopende samenwerking
    5

    Great work. Very responsive, professional, and willing to make adjustments based on the project requirements. I would definitely work with him again.

    Nuttig?
    Ja
    Nee
    W
    image-docs

    wenzellutz

    NG

    Nigeria

    5

    Excellent work! Fast delivery and great communication. Highly recommended!

    Werkvoorbeeld
    Nuttig?
    Ja
    Nee