Door categorieën bladeren
Ontdekken
Fiverr Pro
Nederlands
$
USD

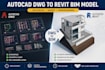
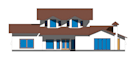
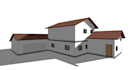
I will convert your AutoCAD DWG drawings into a professional Autodesk Revit BIM model.
I specialize in converting 2D AutoCAD floor plans, elevations, sections, and construction drawings into accurate and organized Revit BIM models for residential and commercial projects.
Services include:
Why choose me?
Fiverr screent de freelancers in deze categorie niet. Verifieer de kwalificaties en bespreek de specificaties met de freelancer voordat je een bestelling plaatst, inclusief je voorkeuren met betrekking tot het gebruik van AI-tools.
Revit BIM Modeler, Architectural and MEP Drafting
Talen
What files do you need to start?
Please provide AutoCAD DWG files. The clearer the drawings, the more accurate the final Revit model will be.
Can you convert AutoCAD drawings into Revit?
Yes. I can convert AutoCAD floor plans, elevations, and sections into an organized Autodesk Revit BIM model.
Will I receive the Revit source file?
Yes. Revit source files are included in the Standard and Premium packages.
Can you model commercial buildings?
Yes. I can model residential, commercial, and office buildings depending on project complexity.
What Revit version do you use?
Please contact me before ordering if a specific Revit version is required. I will confirm compatibility before starting the project.


