Door categorieën bladeren
Ontdekken
Fiverr Pro
Nederlands
$
USD



Hi there!
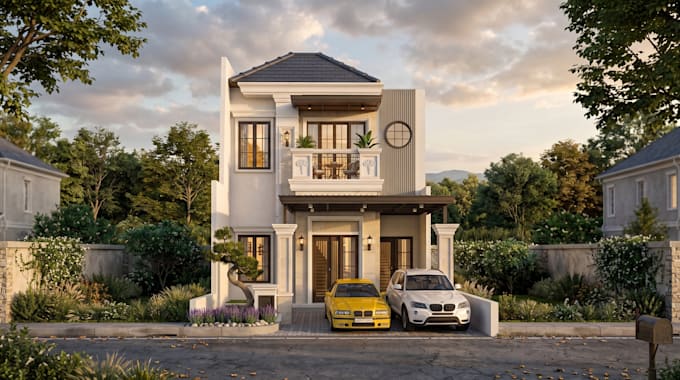
I'm a passionate 3D Architectural Visualization Expert and Design Consultant based in Indonesia, ready to turn your vision into a beautifully rendered reality from concept to completion.
️ Software Expertise
I work with industry-standard tools to ensure high-quality results:
What I Offer
What I Need from You
Why Work with Me?
With years of hands-on experience in architecture and interior design, I bring together artistic creativity and technical precision to deliver visual results that truly reflect your vision.
Fiverr screent de freelancers in deze categorie niet. Verifieer de kwalificaties en bespreek de specificaties met de freelancer voordat je een bestelling plaatst, inclusief je voorkeuren met betrekking tot het gebruik van AI-tools.
Professional Interior Designer, Photorealistic 3D Rendering Expert
Talen
How long will it take to deliver the 3D render?
Delivery time depends on the complexity of your project and the package selected. Basic packages typically take 2–3 days, while Premium packages may take 5–7 days. Rush delivery is available upon request.
How many revisions are included?
Each package includes up to 2 rounds of revisions. Minor adjustments like lighting, color, or furniture changes are free within this limit. Major layout or concept changes may require an additional fee.
What if I don’t have a floor plan?
No problem! You can send a hand-drawn sketch with dimensions, or even just a photo. I’ll help translate your idea into a clear layout.
Can I request a walkthrough animation or 360° view?
Yes! Walkthrough animations and 360° views are available in the Premium package or as an add-on. Message me for a custom quote.
What file format will I receive?
You’ll receive high-resolution JPEG or PNG for images. PDF for layout plans. Source files (like .SKP, .DWG) are available upon request in custom orders.