Door categorieën bladeren
Ontdekken
Fiverr Pro
Nederlands
$
USD
Architectural, Structural and Civil Plans for USA City Permit
Are you stuck with incomplete blueprints, unclear permit requirements, or plans that are not ready for your next project stage?
I understand how frustrating it can be when architectural, structural, civil, ADU, garage, or fire sprinkler plans need to be coordinated before submission.
I'm Architect Israel, providing professional architectural drafting and construction documentation for residential and commercial projects. I turn your sketches, existing plans, measurements, and project requirements to organized drawing packages.
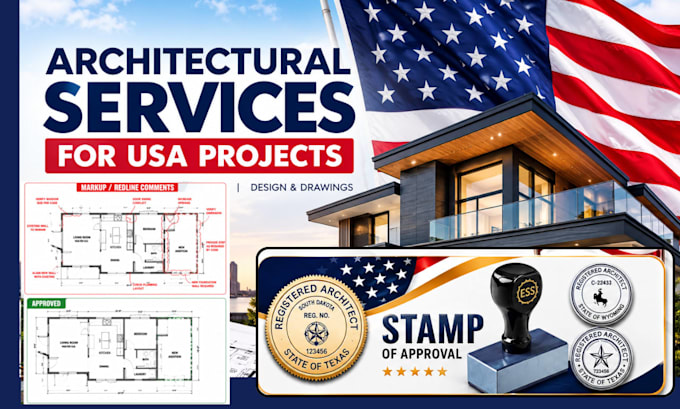
You can get architecture blueprints, floor plans, structural and civil drawing documentation, ADU and garage plans, fire sprinkler plan documentation, site plans, elevations, section, AutoCAD drawing, revisions, and permit documentation.
My focus is accuracy, clear presentation, and consistent details, giving you organized drawings for your next project stage.
Send me your existing plans or project requirements, Ill review the scope and help you choose the right service.

Projectschaal:
Gebouw
Type gebouw:
Residentieel
•
Commercieel
•
Kantoor en werkruimte
Materiaalspecialiteit:
Beton
•
Staal
Laat het de freelancer weten als je voorkeuren voor of zorgen hebt over het gebruik van AI-tools voor het voltooien en/of leveren van je bestelling.
What do you need to start my house plan or permit drawing?
I need a sketch, PDF, image, existing blueprint, or dimensions of your project.
Can you design ADU, garage, patio, and deck plans?
Absolutely. I regularly create ADU plans, garage plans, patio plans, deck plans, and house plans.
