Het lijkt erop dat deze dienst tijdelijk niet beschikbaar is

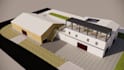
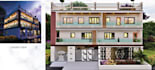
I will do 3d modeling and rendering in revit and sketchup

S
sureshankiya
S
sureshankiya
Suresh A

Level 1

5,0
5,0
Sommige informatie wordt in het Engels weergegeven.

Over deze dienst

Welcome to my gig for 3D modeling and rendering services using Revit and SketchUp!


I am an experienced 3D modeler and renderer, proficient in using Revit and SketchUp to create detailed and realistic 3D models from any 2D plan.


My services include:


  • Importing 2D plans into Revit and SketchUp
  • Using various tools to create a 3D model, such as the "Extrude" or "Revolve" in Revit, and the "Push/Pull" tool in SketchUp.
  • Adding materials and textures to the model to make it look more realistic
  • Using the built-in rendering capabilities of the software to create photorealistic images of the model.
  • Delivering final images or videos of the model in any format you prefer.


I can work with any type of 2D plan, whether it is architectural, mechanical, electrical, or plumbing. I can also make any necessary adjustments to the model based on your specific needs.


Please contact me before placing the order to discuss the details of your project and to provide me with the 2D plans.


Thank you for considering my gig and I look forward to working with you!

Voorkeursstijl voor dienstverificatie en levering

Fiverr screent de freelancers in deze categorie niet. Verifieer de kwalificaties en bespreek de specificaties met de freelancer voordat je een bestelling plaatst, inclusief je voorkeuren met betrekking tot het gebruik van AI-tools.

Maak kennis met Suresh A

Suresh A

Structural Engineer, Permit Ready Structural Design

4,8(20)

Level 1

  • Afkomstig uitIndia
  • Lid sindsjul 2020
  • Gem. reactietijd4 uur
  • Laatste levering6 maanden
  • Talen

    Hindi, Engels
Hi, I'm Suresh, a Structural Engineer specializing in structural design and building permit drawings for residential and commercial projects. I work with homeowners, architects, contractors, and developers to prepare structural calculations, foundation plans, framing plans, beam sizing, and structural revisions for new construction, additions, and remodels. I use AutoCAD, ETABS, STAAD Pro, and Tekla to deliver practical, accurate, and code-compliant structural designs. My focus is delivering quality work, communicating clearly, and meeting deadlines.

Mijn portfolio

Reviews

1 reviews van deze dienst
5,0

(1)
(0)
(0)
(0)
(0)
Specificering van de beoordeling
  • Communicatieniveau van de freelancer
    5
  • Aanbevelingswaardig
    5
  • Dienst zoals beschreven
    5
Sorteer op
Meest relevant
  • M

    mfgcodedesign

    US

    Verenigde Staten

    Lopende samenwerking
    5

    Great work and 5 stars*****

    US$ 50

    Prijs
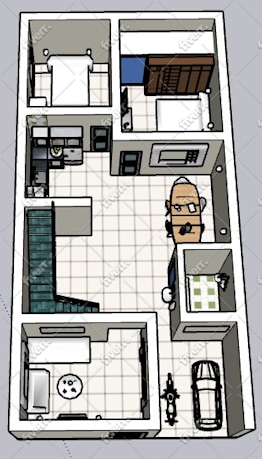
    Werkvoorbeeld
    Nuttig?
    Ja
    Nee
Reviews

1 reviews van deze dienst
5,0

(1)
(0)
(0)
(0)
(0)
Specificering van de beoordeling
  • Communicatieniveau van de freelancer
    5
  • Aanbevelingswaardig
    5
  • Dienst zoals beschreven
    5
Sorteer op
Meest relevant
  • M

    mfgcodedesign

    US

    Verenigde Staten

    Lopende samenwerking
    5

    Great work and 5 stars*****

    US$ 50

    Prijs

    Werkvoorbeeld
    Nuttig?
    Ja
    Nee