Door categorieën bladeren
Ontdekken
Fiverr Pro
Nederlands
$
USD



Automatische vertaling
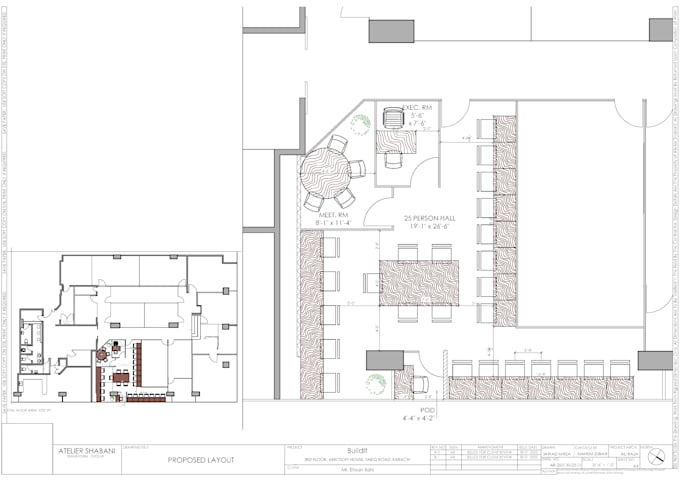
Ontwerp een kantoorindeling waarbij elke vierkante meter voor jou werkt.
Een kantoor ontwerpen moet eenvoudig, duidelijk en stressvrij zijn. Ik maak schone, zeer functionele 2D lay-outplannen die je ruimte moeiteloos maken om te navigeren en comfortabel voor dagelijks werk.
Wat je krijgt:
Ben je klaar om je vloerplan om te zetten in een efficiënt, mooi georganiseerd kantoor? Laten we een ruimte bouwen die werkt.
Fiverr screent de freelancers in deze categorie niet. Verifieer de kwalificaties en bespreek de specificaties met de freelancer voordat je een bestelling plaatst, inclusief je voorkeuren met betrekking tot het gebruik van AI-tools.
Licensed Architect, Architectural and Interior Design, CAD and 3D
Talen
Automatische vertaling
Automatische vertaling
Waarom Ali Raza inhuren?
Ik ben een expert in het analyseren en interpreteren van jouw briefing, zodat ik een woning, kantoor, restaurant, etc. kan creëren die perfect aansluit bij jouw persoonlijke wensen. Ik heb 12 jaar gestudeerd in de kunst en wetenschap van bouwontwerp, contracten en wetgeving.
Hoe kan ik profiteren van 2D plattegronden?
2D plattegronden helpen je om weloverwogen beslissingen te nemen over ruimtegebruik, interieurontwerp en meubelindeling. Ze zijn essentieel voor architecten, interieurontwerpers, makelaars en huiseigenaren om renovaties, meubelplaatsing en indelingen van kamers effectief te plannen.
Kun je op maat gemaakte 2D plattegronden maken die aansluiten bij mijn specifieke wensen en stijl?
Ja, mijn service richt zich op het maken van aangepaste 2D plattegronden die afgestemd zijn op jouw unieke wensen, voorkeuren en stijl. Ik werk nauw met je samen om ervoor te zorgen dat het ontwerp aansluit bij jouw visie.
Welke informatie heb je nodig om een 2D plattegrond te maken?
Om een nauwkeurige 2D plattegrond te maken, heb ik de bestaande indeling, kamerafmetingen en eventuele specifieke ontwerpvoorkeuren nodig. Extra details zoals meubelplaatsing of elektrische plannen zijn ook handig.
Hoe lang duurt het voordat ik de definitieve 2D plattegrond ontvang?
De doorlooptijd hangt af van de complexiteit van het project. Ik bespreek de planning tijdens onze eerste consultatie om ervoor te zorgen dat deze aansluit bij jouw wensen en de omvang van het project.
Kun je 2D plattegronden maken voor zowel woon- als commerciële ruimtes?
Ja, ik bied 2D plattegronden aan voor een breed scala aan ruimtes, waaronder woningen, kantoren, winkels, restaurants en meer. We passen onze diensten aan op verschillende industrieën en behoeften.
Zijn jouw 2D plattegronden geschikt voor interieurontwerp en renovatieprojecten?
Absoluut! Mijn 2D plattegronden zijn ideaal voor interieurontwerpers, aannemers en huiseigenaren die renovaties of herontwerpen plannen. Ze dienen als waardevolle referentie voor ruimtelijke indeling en ontwerpconcepten.
Kun je revisies maken aan de 2D plattegronden indien nodig?
Ja, ik bied revisiediensten aan om ervoor te zorgen dat jouw 2D plattegronden aansluiten bij jouw veranderende wensen en voorkeuren. Ik streef naar jouw volledige tevredenheid gedurende het hele ontwerpproces.