Door categorieën bladeren
Ontdekken
Fiverr Pro
Nederlands
$
USD

your ideas my realization
Skills
Bekijk mijn diensten
Architect
Fulltime • 1 yr 3 mos
Master Project
May 2026 - Present • 3 mos
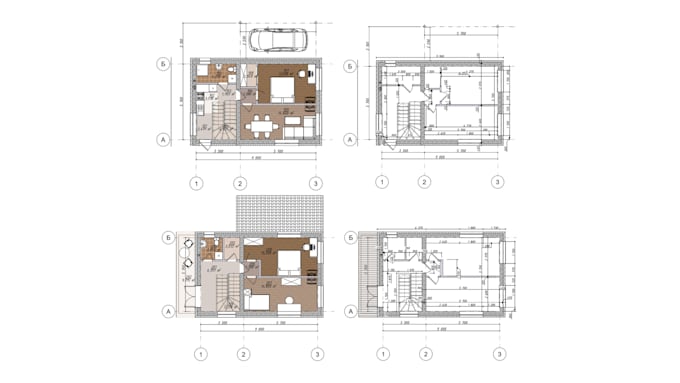
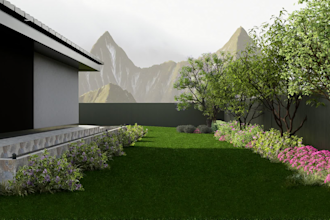
I work remotely as an architectural designer, providing drawings and design solutions for private residential developments, small architectural structures, and landscape projects. Using site data provided by clients, I develop architectural concepts, design proposals, construction drawings, and technical solutions for both new projects and the improvement of existing properties. I work directly with clients throughout the entire design process, from initial concept development to final documentation and visualization. My workflow includes ArchiCAD, AutoCAD, Twinmotion, 3ds Max, and Photoshop.
Freelance Architectural Designer & Graphic Designer
Nov 2025 - Present • 9 mos
For several years, I have worked independently with students, private clients, companies, and entrepreneurs, providing services in architecture, design, visualization, and graphic design. My work includes developing architectural concepts, preparing drawing sets and project documentation, creating 3D visualizations for international projects, and assisting clients with design presentations and visual materials. I have completed projects for both private customers and commercial organizations. In addition, I have worked as an ArchiCAD tutor, helping beginners and professionals transition from Revit and other design software, improve their technical skills, and optimize their workflow. Software: ArchiCAD, AutoCAD, 3ds Max, Twinmotion, Photoshop, Adobe Illustrator.
GHK Project
Feb 2026 - May 2026 • 3 mos
I worked full-time at GHK Project, where I was responsible for interior visualizations and architectural-design solutions for "Povernennia" rehabilitation centers in Ukraine, as well as commercial and entertainment complexes. My responsibilities included developing architectural drawings in ArchiCAD, creating 3D visualizations in Twinmotion and 3ds Max, post-processing renders in Photoshop, and preparing final presentation materials for clients. I participated in projects from the design development stage through to the delivery of high-quality visual and technical documentation.
