t
taimoreahmed

Taimore Ahmed

@taimoreahmed

Architect and Cost Estimator

Pakistan
Engels, Duits
Sommige informatie wordt in het Engels weergegeven.
Over mij
I am an Architect, Construction Draftsman, and Cost Estimator with 10+ years of experience in architectural drafting, permit drawings, construction documentation, quantity takeoffs, and cost estimation. I deliver accurate floor plans, elevations, sections, BOQs, MEP coordination drawings, and code-compliant sets for residential and commercial projects worldwide. Software: AutoCAD, Revit, Bluebeam Revu, PlanSwift, SketchUp, Excel. I value quality, timely delivery, and clear communication.... Lees meer

Skills

t
taimoreahmed
Taimore Ahmed
offline • 
Gemiddelde reactietijd: 1 uur

Bekijk mijn diensten

2D-tekeningen en plattegronden
I will do architectural and construction drawings for city permit
2D-tekeningen en plattegronden
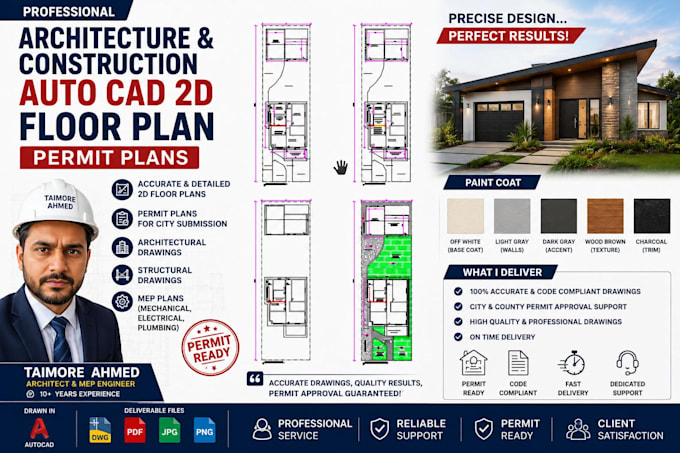
I will create professional autocad 2d floor plans, house plans and permit drawings

Portfolio

Werkervaring

Architecture draftsman

Lake City Holdings Pvt Limited • Parttime

May 2019 - Dec 20256 yrs 7 mos

Draw Architecture and construction plans