Door categorieën bladeren
Ontdekken
Fiverr Pro
Nederlands
$
USD

I will draw professional architectural floor plans using AutoCAD and Revit
Skills
Bekijk mijn diensten
Architectural Trainee
Architect
Feb 2020 - Dec 2020 • 10 mos
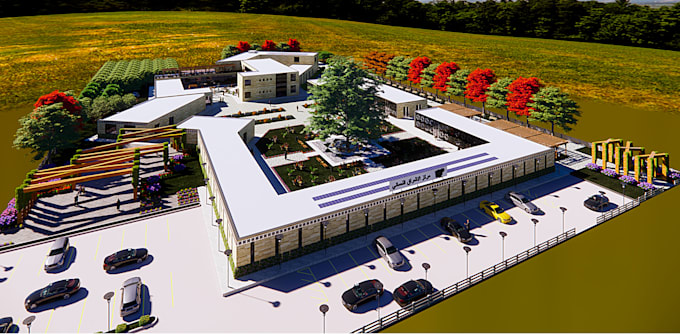
Assisted in preparing construction drawings and technical plans using AutoCAD and Revit. Converted initial design concepts into detailed Construction Documents. Created visualizations and renderings using SketchUp and Photoshop. Participated in reviewing drawings and correcting redlines under supervision of senior architect.
