Door categorieën bladeren
Ontdekken
Fiverr Pro
Nederlands
$
USD
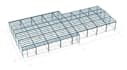
Are you looking for a professional steel structure design using Autodesk Revit? You are in the right place!
I am a Civil/Structural engineering student with strong expertise in Revit modeling and steel structure design. I will help you convert your ideas, sketches, or 2D drawings into accurate 3D Revit models with detailed structural documentation.
My Services Include:
Why Choose Me?
Software:
Feel free to message me before placing an order to discuss your project.
Lets build your project professionally!


Projectschaal:
Gebouwencomplex
Type gebouw:
Residentieel
•
Commercieel
•
Infrastructuur
Materiaalspecialiteit:
Beton
•
Staal
Laat het de freelancer weten als je voorkeuren voor of zorgen hebt over het gebruik van AI-tools voor het voltooien en/of leveren van je bestelling.


