Door categorieën bladeren
Ontdekken
Fiverr Pro
Nederlands
$
USD

Skills
Bekijk mijn diensten
Arquitecta
Aisenson • Fulltime
Aug 2024 - Present • 1 yr 9 mos
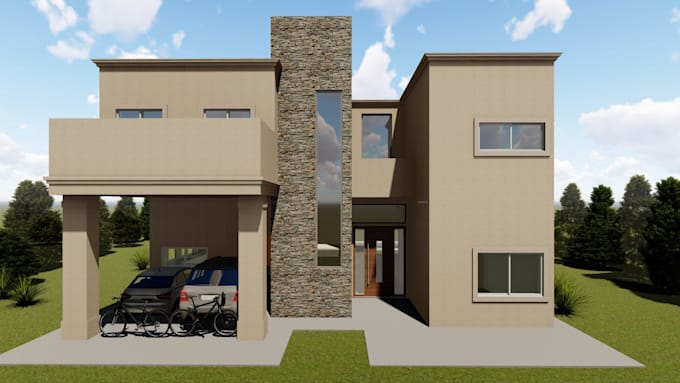
I’m currently working at Aisenson on Proyecto Udaondo, one of the most important upcoming buildings in Argentina, as part of the Special Projects team, coordinating architectural and engineering models. With a strong architectural background, I approach 3D modeling with a focus on constructability, clean geometry and well-organized files. I’m detail-oriented, reliable, and experienced in complex, multidisciplinary projects, always aiming to deliver accurate and high-quality results.
BIM Modeler
RDA Ingenieria • Fulltime
Nov 2022 - Jul 2024 • 1 yr 8 mos
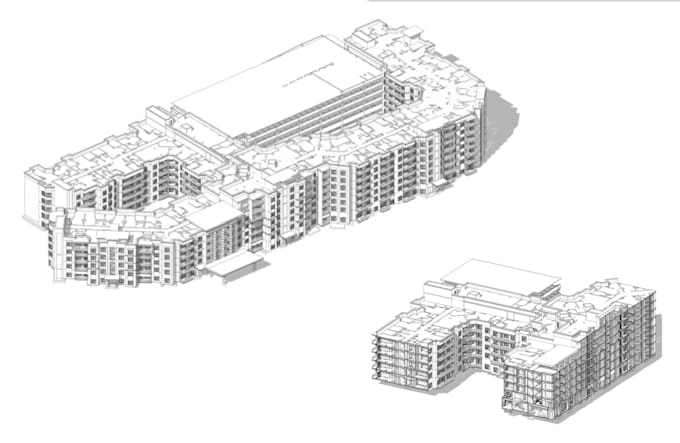
My experience at RDA Engineering allows me to deliver professional-grade BIM models for U.S. projects. I’ve worked on structural and architectural modeling in Revit, producing clean, coordinated and construction-ready documentation (SD, DD, CD). I understand how engineers and architects in the U.S. work, how models should be organized, and how to deliver precise information that saves time and avoids coordination issues.
