t
tatianarubiano

Laura R

@tatianarubiano

Architect

Italië
Spaans, Engels
Sommige informatie wordt in het Engels weergegeven.
Over mij
I am an Architect with a Master’s degree and extensive experience in 3D modeling and BIM workflows. I specialize in using point cloud data for digital reconstruction and am proficient in Revit, AutoCAD, and SketchUp. I have a strong interest in interior design and collaborating within multidisciplinary teams.... Lees meer

Skills

t
tatianarubiano
Laura R
offline • 

Bekijk mijn diensten

3D-modellering en -rendering
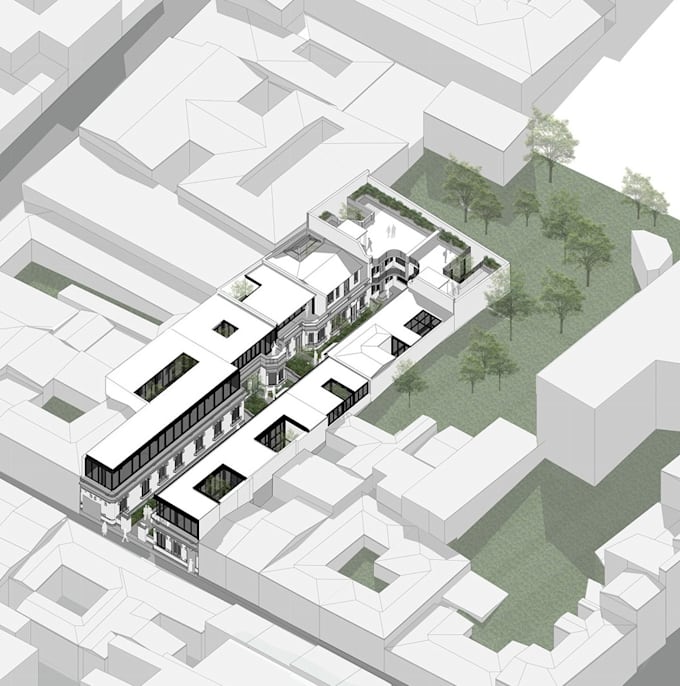
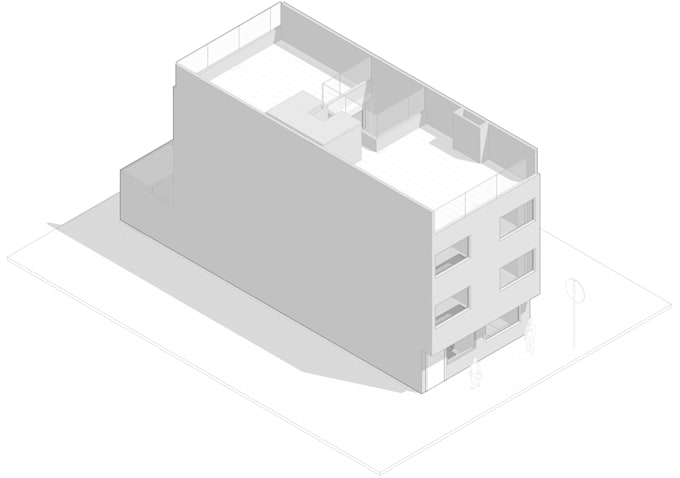
I will convert PDF, cad or sketches into a revit bim model
2D-tekeningen en plattegronden
I will convert your 3d cad or revit models into 2d drawings

Portfolio

Werkervaring

Freelancer.com

BIM MODELER

Freelancer.com • Freelance

May 2025 - Dec 20257 mos

- Developed detailed 3D models in Revit based on 2D architectural plans for large-scale hospital projects and other historical buildings. - Ensured consistency and coherence across extensive areas and multiple building components. Organized models using levels, grids, and parametric elements. - Produced clear and reliable models to support visualization.