Sommige informatie wordt in het Engels weergegeven.
Over mij
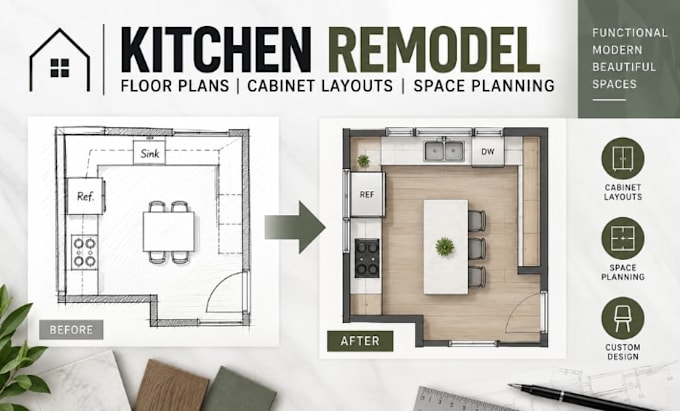
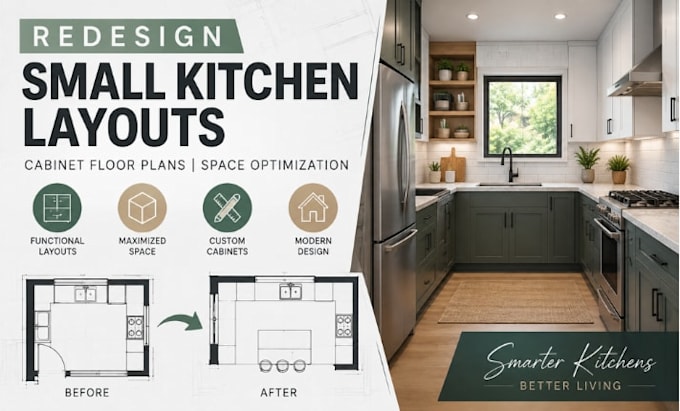
I specialize in custom kitchen remodel floor plans, cabinet layouts, space planning, and detailed CAD drawings for residential projects. I design practical kitchen layouts that improve workflow, storage, circulation, and overall functionality. From small kitchen space optimization to open-plan kitchen, dining, and living layouts, I create clear designs tailored to your needs. My services include island planning, cabinet elevations, remodel layouts, and custom kitchen floor plans with professional attention to detail.... Lees meer