Door categorieën bladeren
Ontdekken
Fiverr Pro
Nederlands
$
USD

Construction Documentation Specialist, Plan Review and Architectural Engineering
Skills
Bekijk mijn diensten

Construction Documentation & CAD Specialist
Architectural Design & Structural Engineering Company in UK
Mar 2023 - Present • 3 yrs 7 mos
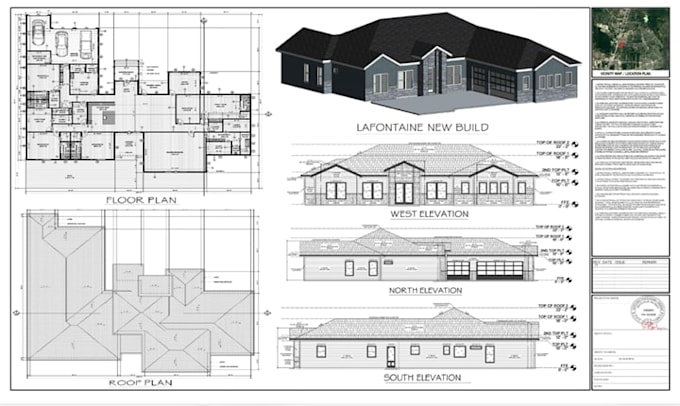
- Developed CAD construction drawings from sketches, PDFs, photographs, and existing plans. - Prepared floor plans, elevations, sections, details, schedules, and site documentation. - Reviewed architectural and engineering drawings for coordination issues. - Identified missing information, scope gaps, drawing conflicts, and inconsistencies. - Supported renovation, addition, commercial improvement, and new-construction projects. - Coordinated architectural information with structural, civil, MEP, and electrical drawings. - Prepared revisions following contractor, consultant, and plan-review comments. - Maintained organized drawing sets for construction and permit-related use.
