Door categorieën bladeren
Ontdekken
Fiverr Pro
Nederlands
$
USD




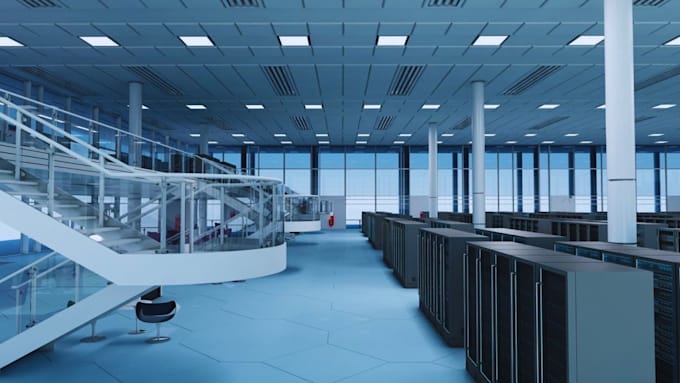
I will render realistic AI data center 3D design, 3D server room, or server facility
Are you looking for a realistic 3D visualization of your AI data center, server room, or IT infrastructure facility that clearly communicates your design, layout, and technology setup? You've come to the right place.
Designing a data center or server room is more than just placing racks and cooling units its about creating a space that combines functionality, efficiency, and clarity. Many engineers, IT professionals, and companies struggle to present their complex layouts in a way that's both visually appealing and technically accurate. That's exactly where I can help
I will design and render a highly realistic 3D model that captures every detail of your project from server racks, cable trays, and cooling systems to raised floors, lighting, and ventilation layouts. My focus is to make your design easy to understand, visually impressive, and ready for presentation or planning
All you need to do is share your layout, reference images, or concept sketches. Ill handle the rest by creating a detailed high quality 3D model and render that meets your expectations.
Message me to get started
Fiverr screent de freelancers in deze categorie niet. Verifieer de kwalificaties en bespreek de specificaties met de freelancer voordat je een bestelling plaatst, inclusief je voorkeuren met betrekking tot het gebruik van AI-tools.
Expert 3d architectural designer
Talen