Door categorieën bladeren
Ontdekken
Fiverr Pro
Nederlands
$
USD


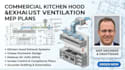
Need a precise ventilation schematic to secure your commercial building permit?
You cannot legally open a commercial kitchen without proper exhaust hood positioning and code-compliant ventilation. I specialize in drafting commercial kitchen hood layouts and essential MEP (Mechanical, Electrical, Plumbing) rough-in blueprint schematics.
What I Do:
I draft the critical technical drawings required by general contractors and city inspectors, focusing on proper hood boundaries, code clearances, and utility connection
paths.
What You Get:
Why Choose This Gig?
Don't let permit delays stall your project. Get in touch today to draft your professional ventilation plans!
Fiverr screent de freelancers in deze categorie niet. Verifieer de kwalificaties en bespreek de specificaties met de freelancer voordat je een bestelling plaatst, inclusief je voorkeuren met betrekking tot het gebruik van AI-tools.
Commercial Kitchen Designer and CAD Layout Expert
Talen
