Door categorieën bladeren
Ontdekken
Fiverr Pro
Nederlands
$
USD

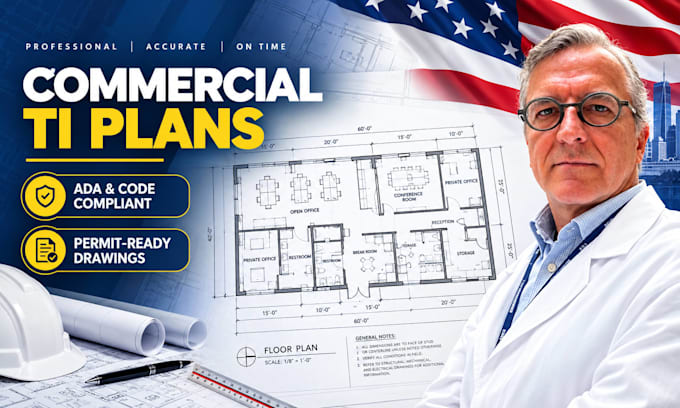

Need your commercial space built out or renovated without city review delays? I specialize in preparing code-compliant Commercial Tenant Improvement (TI) permit drawings designed to pass municipal building department reviews. Whether you are opening a retail shop, corporate office, restaurant, or medical clinic, I translate your vision into professional, permit-ready construction documents.
Commercial projects require strict adherence to safety laws. I ensure your drawings incorporate ADA compliance, proper egress routes, life-safety requirements, and zoning standards.
What I Include in Your Permit Set:
Why Choose Me?
Contact now!
Fiverr screent de freelancers in deze categorie niet. Verifieer de kwalificaties en bespreek de specificaties met de freelancer voordat je een bestelling plaatst, inclusief je voorkeuren met betrekking tot het gebruik van AI-tools.
Permit Drawings Expert
Talen
