Door categorieën bladeren
Ontdekken
Fiverr Pro
Nederlands
$
USD

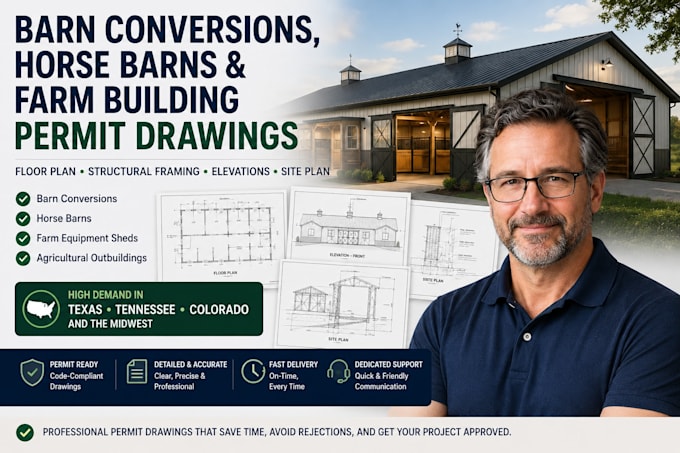
I will produce professional permit drawings for barn conversions, horse barns, farm equipment sheds, and agricultural outbuildings.
My drawing sets include floor plans, structural framing details, elevations, and site plans, prepared according to your project requirements and available site information.
These services are in high demand for agricultural and rural projects in Texas, Tennessee, Colorado, and the Midwest.
My services include:
Please message me before ordering with your project location, dimensions, sketches, and local permit requirements so I can review your project and recommend the appropriate package.
Fiverr screent de freelancers in deze categorie niet. Verifieer de kwalificaties en bespreek de specificaties met de freelancer voordat je een bestelling plaatst, inclusief je voorkeuren met betrekking tot het gebruik van AI-tools.
ARCHITECTURAL PLANNING AND RENDERING
Talen
What types of agricultural buildings do you work on?
I prepare drawings for barn conversions, horse barns, farm equipment sheds, agricultural outbuildings, workshops, storage buildings, and similar structures.
Can you prepare permit drawings for a barn conversion?
Yes. I can prepare detailed drawings for converting an existing barn into a residential, agricultural, or other intended-use space based on your project requirements.
What is included in your permit drawing sets?
Depending on the package, drawings can include floor plans, site plans, elevations, structural framing details, foundation details, building sections, dimensions, and construction notes.
