Door categorieën bladeren
Ontdekken
Fiverr Pro
Nederlands
$
USD

Automatische vertaling
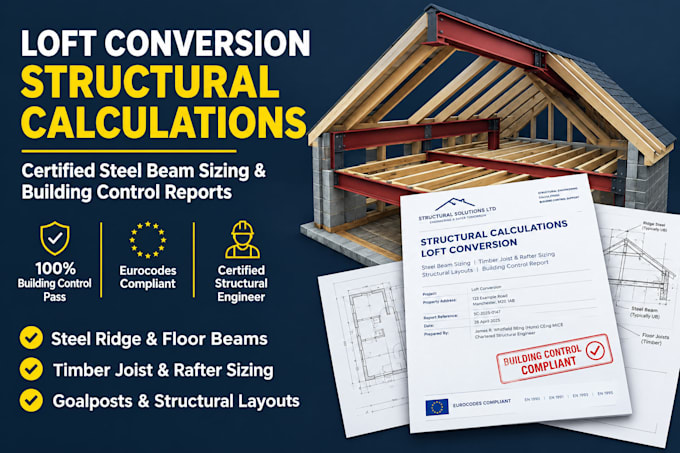
Ben je van plan een dakkapel, dakkapeluitbreiding of dakaanpassing te doen en heb je gecertificeerde structurele berekeningen en staalbalkafmetingen nodig voor Building Control goedkeuring? Je bent op de juiste plek.
Ik ben gespecialiseerd in structurele engineering berekeningen voor residentiële dakkapellen, inclusief hip to gable, dakkapel en Velux conversies die voldoen aan Eurocodes en bouwvoorschriften.
Wat ik aanbied:
Structuur staalbalkafmetingen (nok, vloer en heupbalken)
Analyse van staalgoalpost frame en verbindingsdetails
Houtconstructie berekeningen (vloerbalken, spanten, purlins)
Padstone afmetingen, kolomcontrole en funderingsbelastingen
Uitgebreide Building Control structurele berekeningen rapporten
Waarom kiezen voor mijn service?
Gecertificeerde expertise in structurele engineering
100% goedkeuring door Building Control inspectie
Heldere structuur sleutelplattegronden & tekeningen
Snelle levering & professionele technische ondersteuning
Neem contact met mij op voordat je bestelt om je architecturale plannen, dakkapel scope en op maat gemaakte offerte te bespreken. Laten we je dakkapelproject veilig en compliant maken!
Fiverr screent de freelancers in deze categorie niet. Verifieer de kwalificaties en bespreek de specificaties met de freelancer voordat je een bestelling plaatst, inclusief je voorkeuren met betrekking tot het gebruik van AI-tools.
professional Structural Calculator
Talen
Automatische vertaling
Automatische vertaling
Worden deze berekeningen geaccepteerd door UK Building Control of goedgekeurde inspecteurs?
Ja. Alle structurele berekeningspakketten worden strikt volgens Eurocodes (BS EN 1990/1991/1993/1995) en UK Building Regulations Part A uitgevoerd, inclusief alle technische documentatie die nodig is voor volledige goedkeuring door de inspecteur.
Wat gebeurt er als Building Control om verduidelijking of aanpassingen vraagt?
Ik bied volledige ondersteuning na levering. Als je lokale bouwinspecteur of privé-taxateur technische verduidelijkingen of kleine revisies aanvraagt, werk ik de berekeningen snel bij zonder extra kosten.
Kun je dormer steel goalpost frames ontwerpen als muren worden verwijderd?
Ja. Bij het ombouwen van een dak of het maken van een achterdormer waar dragende ondersteuning nodig is, ontwerp ik volledige steel goalpost frames, momentverbindingen, kolombasisplaten en funderingsbelastingcontroles.
