Door categorieën bladeren
Ontdekken
Fiverr Pro
Nederlands
$
USD


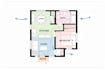

Struggling to design on a small or narrow plot?
Limited land doesn't mean limited potential.
As a Master's qualified architect, I specialise in optimising compact spaces to create functional, efficient, and well-ventilated layouts even on challenging plots.
Whether your land is:
I will help you maximise every square foot intelligently.
What I Deliver
Optimised 2D floor plan
Smart zoning & circulation planning
Natural light & ventilation strategy
Practical room sizing
Space-saving solutions
Professional PDF layout
What This Is NOT
Structural engineering drawings
Municipality approval drawings
MEP drawings
Construction supervision
This is a professional spatial optimisation service.
What I Need From You
Ideal For
Fiverr screent de freelancers in deze categorie niet. Verifieer de kwalificaties en bespreek de specificaties met de freelancer voordat je een bestelling plaatst, inclusief je voorkeuren met betrekking tot het gebruik van AI-tools.
Talen
Can this be used for building approval?
This service provides conceptual layout optimization. Construction drawings require separate documentation.
Can you redesign my existing plan?
Yes. Please select the Standard or Premium package.
Do you provide structural Details?
No. This is architectural spatial optimization only.


