Sommige informatie wordt in het Engels weergegeven.
Over mij
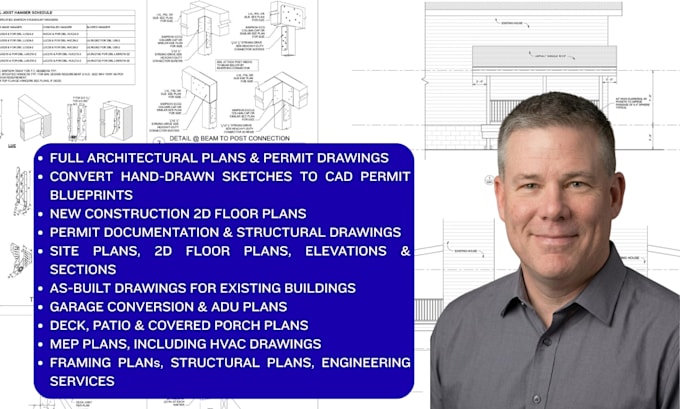
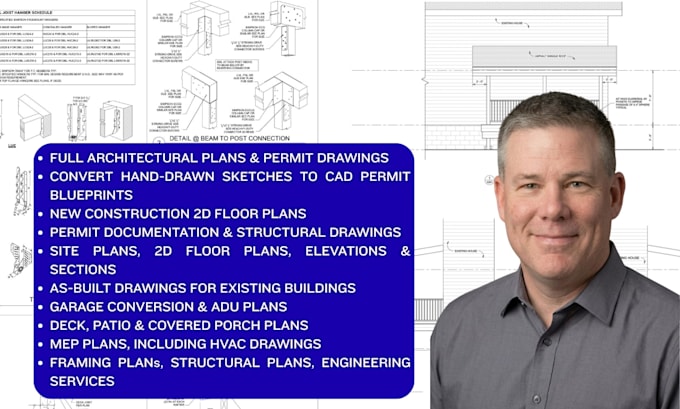
Good permit documentation begins with coordinated details, not just drawings. I develop architectural, structural, and MEP plans for residential and commercial projects, including new construction, additions, ADUs, garage conversions, remodels, and tenant improvements. My services cover floor plans, elevations, sections, site plan, foundation and framing plans, structural details, load calculations, electrical, plumbing, and mechanical layouts. I work from sketches, PDFs, CAD files, surveys, or concepts to create clear, organized, permit-focused drawing sets. I focus on clear permit plans now... Lees meer