Sommige informatie wordt in het Engels weergegeven.
Over mij
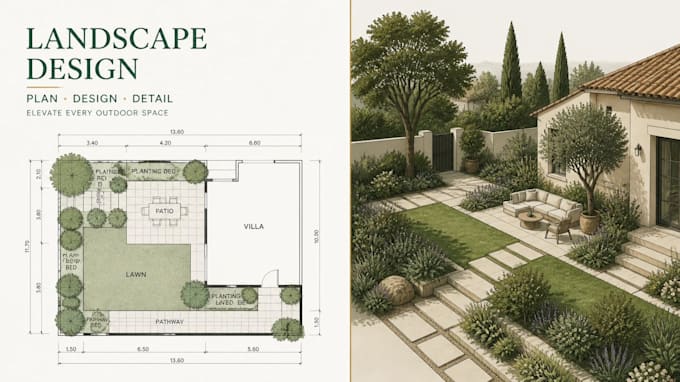
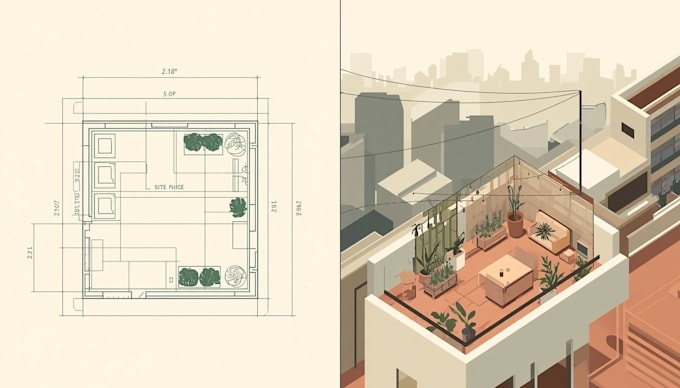
Landscape design specialist based in Germany, focused on 2D site planning and 3D visualization for gardens, villas, estates, and compact urban spaces (balconies, courtyards, rooftops). Trained in AutoCAD, SketchUp, and Lumion, with a workflow built around precision drafting and photorealistic rendering — so clients see an accurate plan and a believable final look before committing. I work with homeowners, landlords, developers, and agencies across the DACH region and beyond, delivering dimensioned, buildable plans and presentation-ready visuals for every project size.
... Lees meer