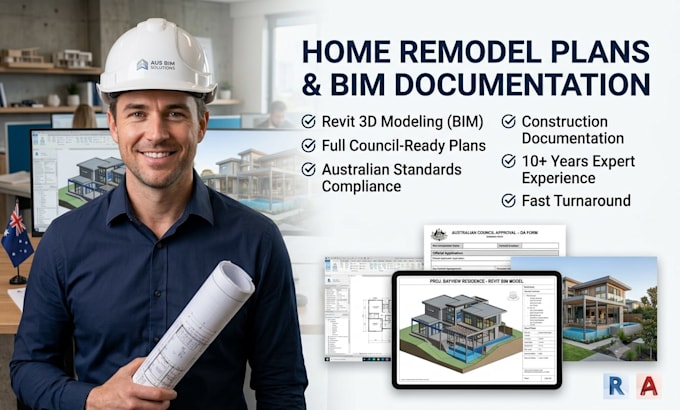
Professional Home Remodel Plans BIM Documentation for Australian Council Appro
Verenigde Staten
Engels
Sommige informatie wordt in het Engels weergegeven.
Over mij
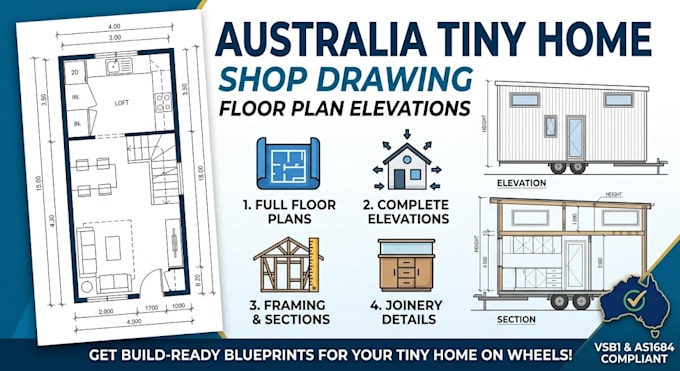
I specialize in preparing high-quality home remodel plans and BIM documentation for residential and commercial projects across Australia. Using AutoCAD, Revit, and BIM workflows, I deliver accurate renovation drawings, 3D models, construction documentation, floor plans, elevations, sections, and permit-ready plans tailored to Australian building standards. I am committed to providing precise, efficient, and client-focused solutions that help homeowners, architects, builders, and developers complete projects with confidence and accuracy.... Lees meer