Door categorieën bladeren
Ontdekken
Fiverr Pro
Nederlands
$
USD


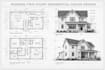
Do you need city permit drawings that your local authority will accept without delays? I provide permit-ready architectural and construction plans designed to meet city requirements and help secure your permit approval smoothly and quickly. My services include **site plan permits, floor plan drawings, structural layout, MEP permit plan integration, and full permit set CAD/Revit drawings ready for submission.
Whether youre planning a new build, remodel, addition, or commercial project, I deliver architectural plans, construction drawings, and permit ready plans compliant with local codes. Youll receive clear, organized CAD or Revit files, including floor plans, site plans, elevations, sections, and detailed notes to meet official city plan review standards.
I specialize in city permit drawing preparation, building permit drawings, structural and MEP coordination, and ensuring that your permit set is complete. This gig is perfect for homeowners, builders, developers, and architects who want to prepare their plans for fast city permit approval.
Choose the package that fits your project size and complexity CONTACT NOW
Fiverr screent de freelancers in deze categorie niet. Verifieer de kwalificaties en bespreek de specificaties met de freelancer voordat je een bestelling plaatst, inclusief je voorkeuren met betrekking tot het gebruik van AI-tools.
Architectural Design and 3D Modeling,Floor Plans, AutoCAD Expert
Talen
What is included in a city permit drawing set?
A complete city permit drawing set usually includes floor plans, site plan, elevations, sections, and detailed notes tailored for your local planning department
Do you include structural and MEP permit plans?
Yes in Standard and Premium packages, I include structural layout, MEP permit plans, and coordinated details
What file formats do you deliver?
I provide CAD (DWG), PDF for submission, and Revit files so you can use or modify them as needed.
Will my permit drawings meet city code compliance?
Yes all drawings are created to be code compliant and organized for review by city plan checkers.
