t
thomas_fords

Thomas Ashford

@thomas_fords

Architectural Designer, Residential Floor Plans, Permit Drawings

Verenigde Staten
Engels, Duits
Sommige informatie wordt in het Engels weergegeven.
Over mij
I’m Thomas Ashford, an experienced Architectural Design specialist focused on creating accurate, detailed, and practical residential drawings. I specialize in kitchen and bathroom remodeling plans, garage conversions, ADU layouts, residential permit drawings, and construction plan sets. With strong skills in AutoCAD, architectural drafting, space planning, and technical documentation, I transform ideas and existing layouts into clear, professional drawings. My goal is to deliver precise plans that support smooth project planning, renovation, permitting, and construction.... Lees meer

Skills

t
thomas_fords
Thomas Ashford
offline • 

Bekijk mijn diensten

2D-tekeningen en plattegronden
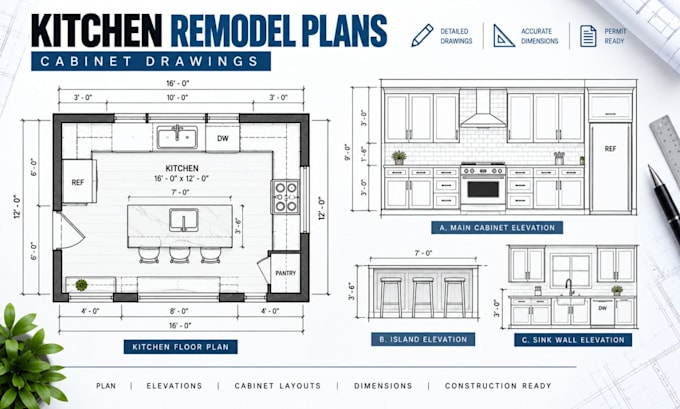
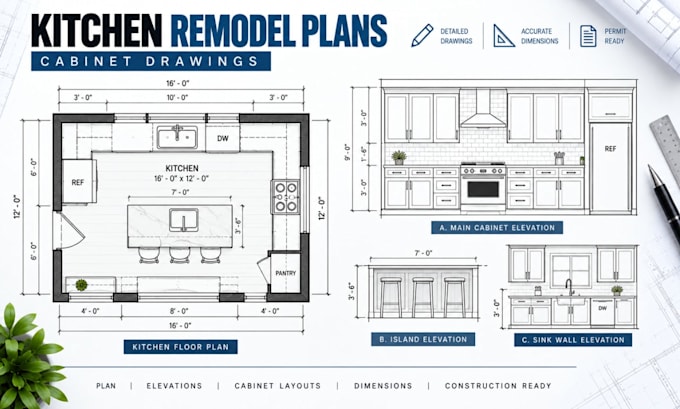
I will design kitchen remodel floor plans, layouts with cabinet drawings
2D-tekeningen en plattegronden
I will design bathroom remodel floor plans, layouts with renovation drawings

Werkervaring

Cadco_Design Studio

Architectural Designer & CAD Draftsman

Cadco Design Studio • Fulltime

Jul 2025 - Present1 yr 2 mos

Created detailed architectural drawings and CAD documentation for residential projects, including kitchen and bathroom remodels, garage conversions, ADUs, renovations, and new construction. Developed floor plans, layouts, elevations, dimensions, annotations, cabinet drawings, and permit-oriented construction documents. Worked with project requirements to produce accurate, functional, and easy-to-understand architectural plans.