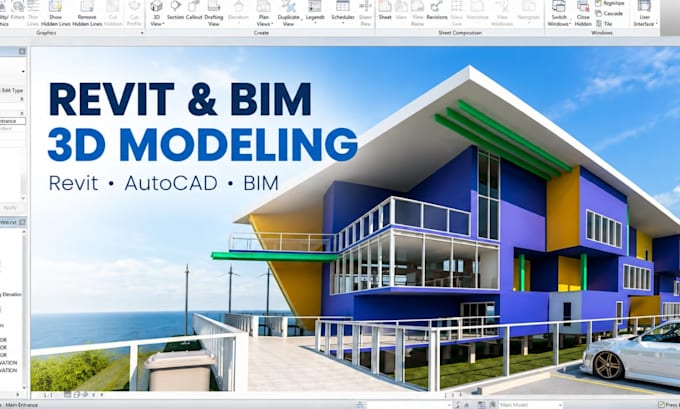
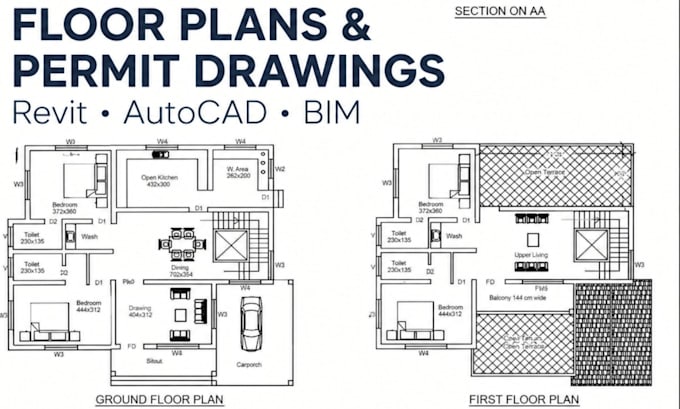
Architectural BIM Modeling a Lumion Visualization That Gets You Approved and Sol
Frankrijk
Frans, Engels, Spaans, Duits
Sommige informatie wordt in het Engels weergegeven.
Over mij
Tired of architectural drawings that fail to win client approval or pass permit review? You need more than a drafter — you need a specialist who turns concepts into accurate, permit ready plans and photorealistic visuals. I deliver Revit BIM modeling, AutoCAD drafting, floor plans and cinematic Lumion animation for architects, developers and homeowners worldwide. Clear communication, fast turnaround, zero guesswork. Message me now and let’s bring your project to life.... Lees meer