Door categorieën bladeren
Ontdekken
Fiverr Pro
Nederlands
$
USD

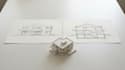
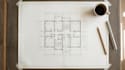
Welcome to my gig, I'm an architect and I make clear permit drawings that are ready to submit.
I prepare a full permit set for your home, addition or renovation. I also make city permit plans that follow local rules and ADU permit plans for backyard units and garage conversions.
Every construction set is drawn in AutoCAD with clean layouts, sizes and notes, so builders can use it and the city can review it.
You get:
I need from you:
Send me a message with your project details and I'll confirm everything works for you.
Fiverr screent de freelancers in deze categorie niet. Verifieer de kwalificaties en bespreek de specificaties met de freelancer voordat je een bestelling plaatst, inclusief je voorkeuren met betrekking tot het gebruik van AI-tools.
Architect, AutoCAD, 3D Renders, Permits, Revit
Talen
What do I need to send you?
Your sketches, PDFs, or photos, plus your sizes and location.
Can you work from a sketch?
Yes. A sketch, PDF, or photos with sizes is enough to start.


