Door categorieën bladeren
Ontdekken
Fiverr Pro
Nederlands
$
USD







Hello! It's a pleasure to meet you.
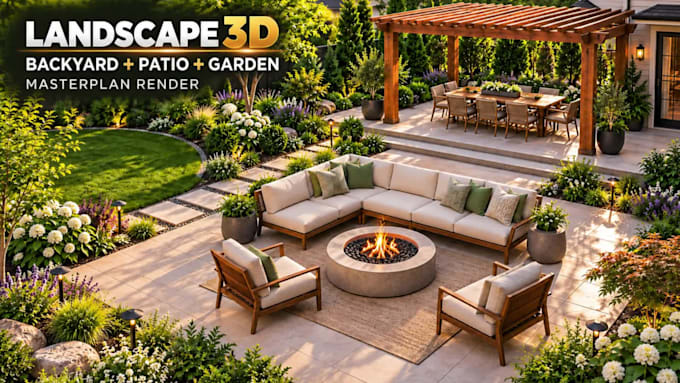
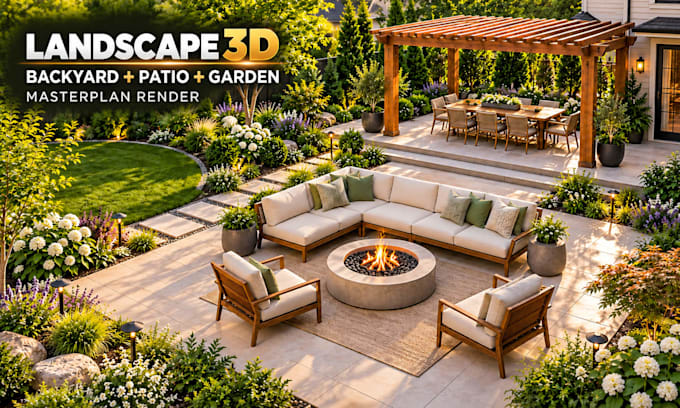
Transform Your Outdoor Space with Expert Landscape Design!
Are you looking for a professional landscape design, backyard makeover, or realistic 3d landscape rendering? You are in the right place!
I specialize in high-end landscape architecture, turning ordinary outdoor areas into stunning, functional retreats. Whether you need a cozy patio design, modern garden masterplan, or a complete backyard design, I deliver tailored solutions for residential and commercial spaces.
What I Offer:
Why Choose My Service?
Lets bring your vision to life with top-tier 3d landscape design and comprehensive site planning. Contact me today or place your order to get started!
THANK YOU SO MUCH!
Laat het de freelancer weten als je voorkeuren voor of zorgen hebt over het gebruik van AI-tools voor het voltooien en/of leveren van je bestelling.
Architectural and Interior Designer 3D Artist
Talen
What information do I need to provide to get started?
To start, I need your project floor plans (CAD files, PDF, or hand sketches with dimensions), ceiling heights, room functions, and any preferred style references or fixture ideas you have in mind.
What file formats will I receive in the final delivery?
Depending on your selected package, you will receive high-resolution 2D PDF plans, JPG/PNG 3D renderings, DIALux simulation calculation reports (PDF), and DWG (AutoCAD) source files.
Do you provide a list of materials or links to where the items can be purchased?
Yes! I can provide a comprehensive Fixture Schedule including specifications (wattage, CCT, CRI, beam angles) and clickable purchasing links or recommended brands according to your project's budget.
What if my project area is larger than the package limits?
No problem at all! Please send me a message with your project details and floor plans. I will send you a custom offer tailored specifically to your project's scale and requirements.