Door categorieën bladeren
Ontdekken
Fiverr Pro
Nederlands
$
USD

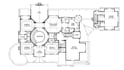
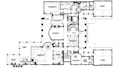
A professionally prepared site plan provides the accurate information needed for planning, permit applications, property development and real estate projects.
Whether you're working on a residential extension, commercial development or land subdivision, I create precise AutoCAD site plans, plot plans, property maps, permit drawings, lot subdivision plans, architectural 2D floor plans, elevations, landscape layouts, grading and drainage plans, structural drawings and MEP drafting from your survey, sketch, Google Maps location or reference documents.
Every drawing is tailored to your project and may include property boundaries, building footprints, existing and proposed structures, access roads, parking areas, setbacks, landscaping, dimensions and other essential planning details for a clear, professional presentation.
What you'll receive
Every drawing is prepared with precision to support a smooth planning process and clear project coordination.
Message me now to get started
Laat het de freelancer weten als je voorkeuren voor of zorgen hebt over het gebruik van AI-tools voor het voltooien en/of leveren van je bestelling.
Creating Designs That Solve Problems and Build Brands
Talen


