Sommige informatie wordt in het Engels weergegeven.
Over mij
Hello there!
I'm professional Architectural Designer, 3D Modelling-Interior designing and CAD Drafting Specialist.
I help contractors, builders, remodeling firms and homeowners to create permit ready for commercial drawings & residential
transforming sketches, concepts, PDFs & existing plans into professional architectural drawing sets for fast city approval to avoid costly delay and review.
My services include:
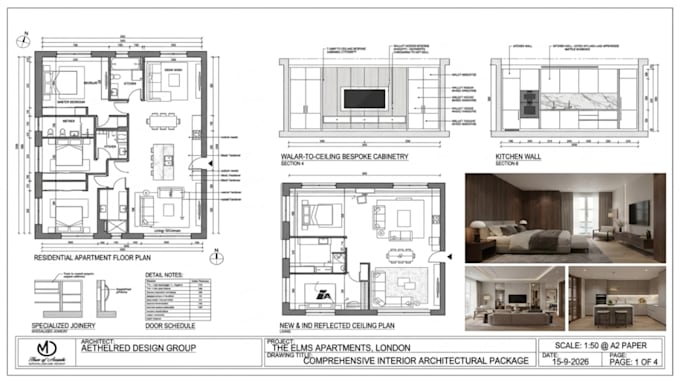
Permit Drawing Sets, Floor Plans, Site Plans, Elevations, Landscape layout, Garage conversion, driveway Plan etc..
contact me today and Let's discuss your project today.... Lees meer