Door categorieën bladeren
Ontdekken
Fiverr Pro
Nederlands
$
USD
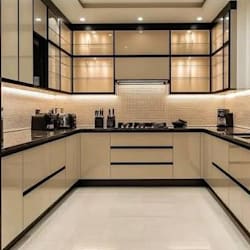


Whether you already have a kitchen concept or only have the basic dimensions, I can turn the information into a structured CAD drawing set that communicates the project clearly.
This service is focused on the technical side of kitchen cabinetry and millworkfrom accurate layouts to detailed elevations, sections, and construction documentation.
Project workflow:
Drafting
I develop the kitchen cabinet layout from your measurements, architectural plan or existing design.
Documentation
The design is translated into dimensioned elevations, sections and detailed CAD views.
Construction Detail
Important cabinet components, clearances, assemblies and construction information are documented where required.
Final Drawing Set
You receive an organized technical package suitable for design coordination, construction, fabrication or installation.
Why work with me?
I prioritize accurate dimensions, clean CAD presentation, logical drawing organization, and practical detailing not just attractive drawings.
Send your project information and lets build the technical drawing set around your exact requirements.
Fiverr screent de freelancers in deze categorie niet. Verifieer de kwalificaties en bespreek de specificaties met de freelancer voordat je een bestelling plaatst, inclusief je voorkeuren met betrekking tot het gebruik van AI-tools.
KITCHEN CABINET DESIGN
Talen


