Door categorieën bladeren
Ontdekken
Fiverr Pro
Nederlands
$
USD



Hello and welcome!
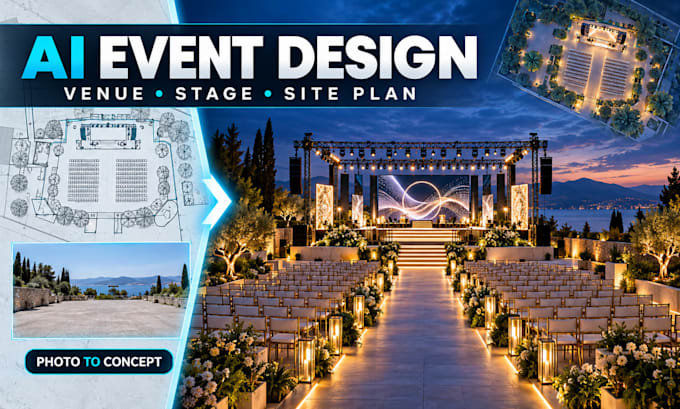
Planning a wedding, concert, festival, graduation, corporate event, or brand activation? I create AI event stage design, venue layout, and realistic site plan visualization from your venue photo, empty-site image, sketch, or site plan.
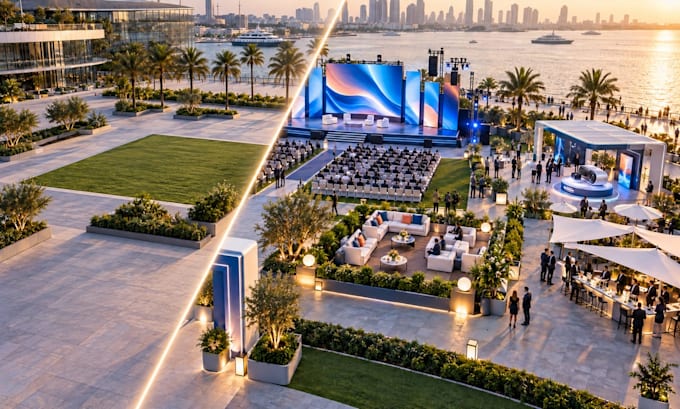
With an AI-assisted workflow, I transform your location into persuasive event visualization images. Explore the stage, seating, aisles, entrance, décor, lighting, branding, and functional zones through aerial and eye-level views.
My services:
AI event design and event stage concepts
Wedding stage and concert stage design
Outdoor and corporate event visualization
Venue layout and conceptual event site plan
Design directions based on your package
You will receive high-resolution JPG concept images. This service does not include editable 3D models, 3D renders, construction drawings, structural plans, or technical lighting documents. These images are ideal for event planning, mood development, client approval, and presentations.
Please message me before ordering with your venue image, event type, style, colors, references, and required views. I would love to turn your empty space into a memorable event experience!
Laat het de freelancer weten als je voorkeuren voor of zorgen hebt over het gebruik van AI-tools voor het voltooien en/of leveren van je bestelling.
Furniture millwork shop drawing, 3ds Max, Rendering, Interior Exterior Designer
Talen
1. What do I need to provide before you begin?
Please send a clear venue photo, empty-site image, sketch, or existing site plan, along with the event type, preferred style, colors, reference images, and required views. Contact me before ordering if your site is large or complex.
2. What types of events can you visualize?
I can create AI event concepts for weddings, concerts, festivals, graduations, corporate events, product launches, brand activations, ceremonies, exhibitions, and other indoor or outdoor occasions.
3. What will I receive with my order?
You will receive 1, 3, or 5 high-resolution AI-generated concept images in JPG format, depending on your package. The views may include aerial, overall, eye-level, stage, entrance, seating, or venue perspectives.
4. Does this service include 3D modeling or traditional 3D rendering?
No. This is an AI-assisted concept visualization service. It does not include editable 3D models, traditional 3D rendering, SKP, MAX, BLEND, DWG, or other 3D source files.
5. Are the images suitable for construction or technical production?
No. The images are intended for concept development, mood exploration, event planning, presentations, and client approval. They are not construction drawings, structural plans, rigging plans, or technical lighting documents.
6. How accurately will the AI follow my venue photo or site plan?
Your source image will guide the overall location, composition, and spatial arrangement. However, AI images are conceptual and may not reproduce every measurement, object, material, or architectural detail with technical accuracy.
7. What is included in a revision?
A revision covers reasonable adjustments to the approved concept, such as style, colors, mood, lighting atmosphere, décor, or general arrangement. A completely new concept is considered an additional design alternative.
8. What does an additional design alternative include?
One additional design alternative provides one new event concept direction presented in one key AI-generated image. It does not include another complete package or multiple additional views.
| (1) | ||
| (0) | ||
| (0) | ||
| (0) | ||
| (0) |

kingkoduru

Verenigde Staten
Thank you.
US$ 50
Prijs
1 dag
Looptijd

Reactie van de freelancer
| (1) | ||
| (0) | ||
| (0) | ||
| (0) | ||
| (0) |
kingkoduru
Verenigde Staten
Thank you.
US$ 50
Prijs
1 dag
Looptijd
Reactie van de freelancer