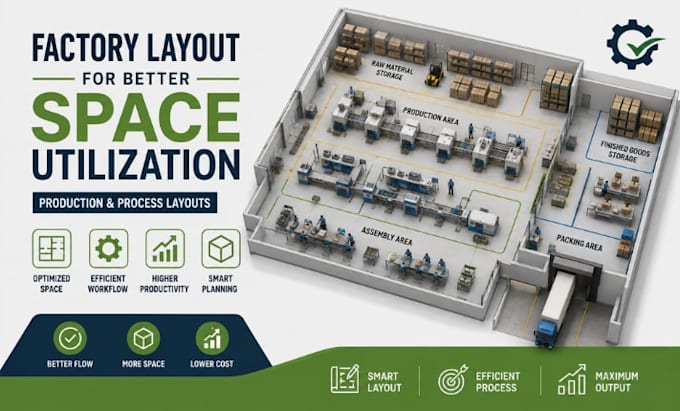
Ik ontwerp fabriek lay-out ruimtegebruik, productie lay-outs proces cad tekeningen

T
tofunmippt
T
tofunmippt
Tofunmi Busola
Sommige informatie is automatisch vertaald.

Over deze dienst

Automatische vertaling


Verspilt je bestaande fabriek lay-out waardevolle ruimte of zorgt het voor een inefficiënte productieflow? Ik herontwerp je fabriek lay-out voor beter ruimtegebruik, soepelere workflow en verbeterde productie-efficiëntie. Ik ben gespecialiseerd in herontwerp van fabriek lay-outs, productie lay-outs, proces lay-outs, fabricage lay-outs en industriële ruimteplanning op maat van jouw operationele behoeften.


Mijn diensten omvatten:

  • Bestaande fabriek lay-out herontwerp
  • Productie & proces lay-outs
  • Machine- & apparatuurplaatsing
  • Workflow & materiaalstroom planning
  • Optimalisatie van ruimtegebruik
  • Indeling van productielijnen
  • Opslag & magazijn zoning
  • Werkstation planning
  • 2D fabriek floor plans
  • 3D lay-out visualisatie


Software: AutoCAD, Revit, SketchUp, Navisworks, Lumion & Photoshop.


Waarom voor mij kiezen?

  • Praktische industriële planning
  • Nauwkeurige & georganiseerde tekeningen
  • Focus op workflow en ruimte-efficiëntie
  • Duidelijke communicatie & revisies
  • Professionele, klantgerichte levering


Neem contact met mij op voordat je een bestelling plaatst

Voorkeursstijl voor dienstverificatie en levering

Fiverr screent de freelancers in deze categorie niet. Verifieer de kwalificaties en bespreek de specificaties met de freelancer voordat je een bestelling plaatst, inclusief je voorkeuren met betrekking tot het gebruik van AI-tools.

Maak kennis met Tofunmi Busola

Tofunmi Busola

Smart Factory Layouts for Better Flow, Space And Productivity

  • Afkomstig uitNigeria
  • Lid sindsapr 2026
  • Gem. reactietijd1 uur
  • Talen

    Engels, Frans, Spaans, Duits
I’m a professional Architectural & Industrial Layout Designer specializing in 2D/3D factory layouts, production line planning, and factory space optimization. I create practical layouts with strategic machine placement, efficient workflow, production zones, storage areas, and circulation paths. I can also redesign existing factory layouts to improve space utilization, productivity, and operational flow. Using AutoCAD, Revit, SketchUp, and related tools, I deliver accurate, clear, and business-focused solutions tailored to your requirements.

Automatische vertaling