Door categorieën bladeren
Ontdekken
Fiverr Pro
Nederlands
$
USD
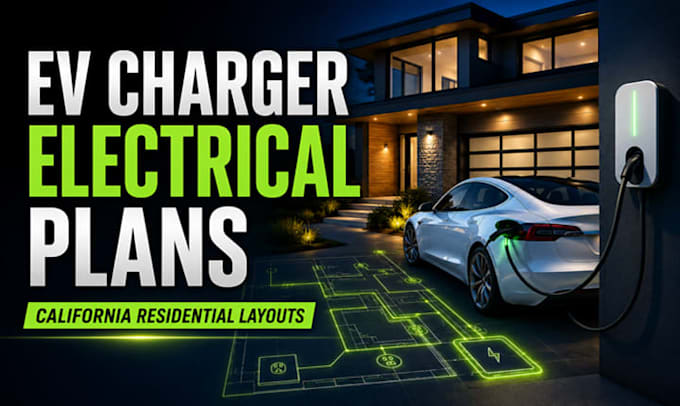
Heb je een professionele elektrische lay-out nodig voor je EV-oplader voor je woning?
Ik ontwerp nette en professionele elektrische layouts voor EV-opladers, woningbedradingssystemen, belastingberekeningen, paneelschema's en slimme elektrische planning op basis van Amerikaanse elektrische normen.
Deze service is perfect voor:
Wat je krijgt:
Ik gebruik professionele tekenprogramma's om georganiseerde en nauwkeurige elektrische plannen voor woningprojecten te maken.
Waarom kiezen voor deze dienst?
Neem contact met mij op voordat je grote of complexe projecten plaatst.


Projectschaal:
Gebouw
Type gebouw:
Residentieel
•
Commercieel
•
Kantoor en werkruimte
Laat het de freelancer weten als je voorkeuren voor of zorgen hebt over het gebruik van AI-tools voor het voltooien en/of leveren van je bestelling.
Automatische vertaling
Welke soorten EV oplader projecten behandel je?
Ik werk aan woning EV-laadpaal indelingen, inclusief Tesla en Level 2 laadpaal installaties.
Bied je belastingberekeningen aan?
Ja, belastingberekeningen kunnen worden inbegrepen op basis van jouw pakket.
Welke bestandsformaten zal ik ontvangen?
Je ontvangt schone PDF-bestanden en bronbestanden indien gevraagd.
Kun je bestaande elektrische plannen aanpassen?
Ja, ik kan bestaande elektrische indelingen voor woningen bijwerken of aanpassen.
Werk je met Amerikaanse elektrische normen?
Ja, de indelingen zijn ontworpen op basis van gangbare Amerikaanse elektrische normen.