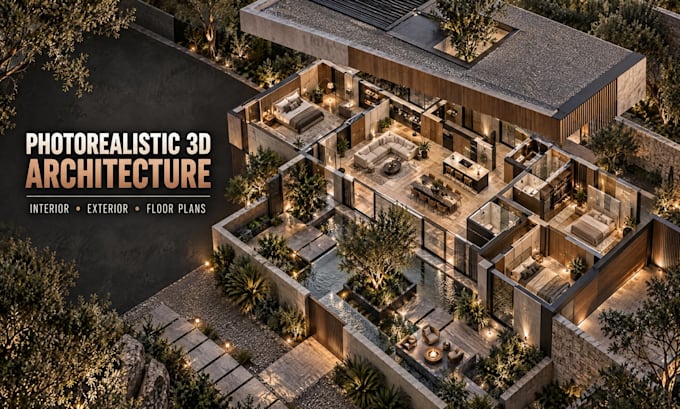
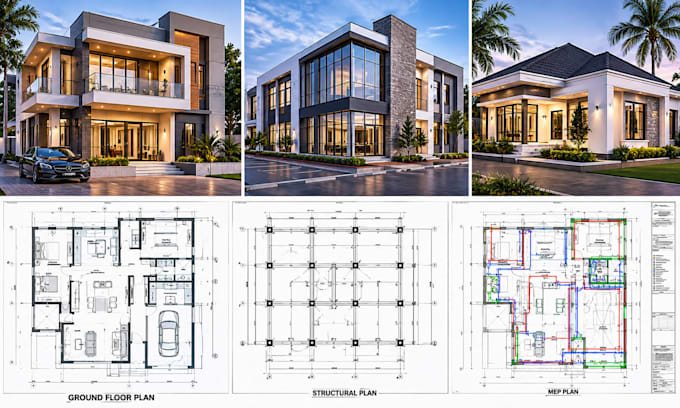
Professional 2D and 3D Floor Plan Architecture Design
Canada
Engels, Spaans, Duits, Italiaans
Sommige informatie wordt in het Engels weergegeven.
Over mij
I am a professional Architectural Designer specializing in AutoCAD 2D floor plans, 3D floor plan design, architectural drafting, 3D modeling, and photorealistic rendering. I create accurate, functional, and visually compelling designs for homes, apartments, commercial spaces, interiors, exteriors, renovations, and landscapes. My services include floor plan drafting, space planning, elevations, sections, furniture layouts, 2D to 3D conversion, interior design, exterior visualization, and backyard design. I focus on detail, clear communication, and professional results tailored to each project.... Lees meer
t
Tom W
offline •
Gemiddelde reactietijd: 50 uur
Bekijk mijn diensten
3D-modellering en -rendering
I will create photorealistic 3d architectural interior exterior design and floor plans
2D-tekeningen en plattegronden
I will create autocad 2d floor plans, architectural, structural and mep permit drawings