Sommige informatie wordt in het Engels weergegeven.
Over mij
WELCOME TO MY PROFILE MY AWESOME CLIENT
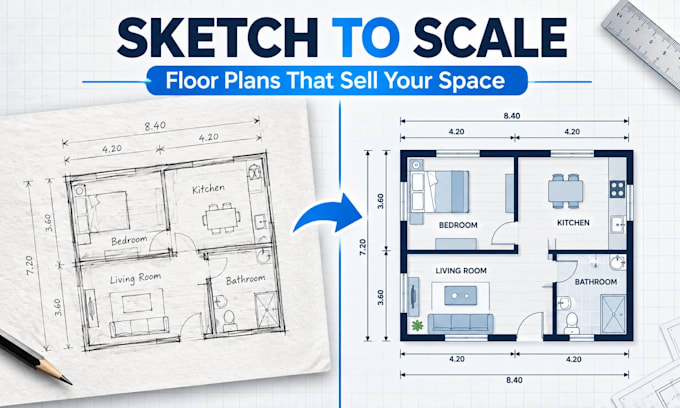
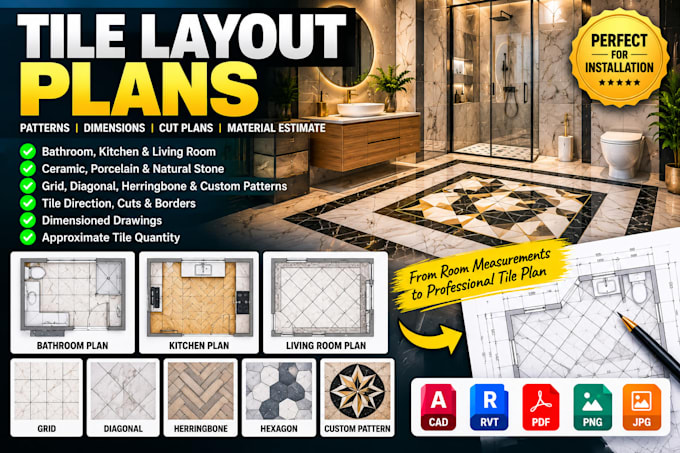
Are you a homeowners, architects, builders, and interior designers I turn ideas into professional architectural drawings and flooring designs. My services include 2D floor plans, AutoCAD drafting, residential site plans, plot plans, tile layout plans, marble floor patterns, parquet and wood flooring layouts, and 3D visualizations. I work with AutoCAD, Revit, SketchUp, and other design tools to deliver clear, detailed drawings tailored to your needs. Contact me to discuss your project!
CONTACT ME NOW
... Lees meer