Door categorieën bladeren
Ontdekken
Fiverr Pro
Nederlands
$
USD


_m99lbk.jpg)

Automatische vertaling
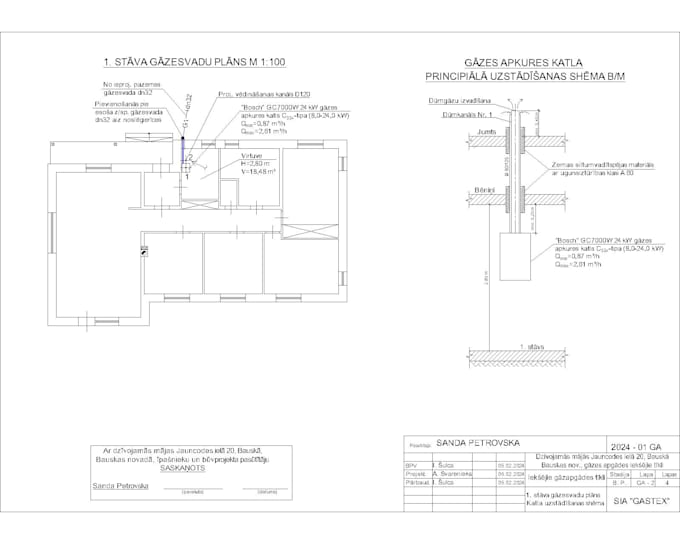
Wil je je handgetekende schetsen of low-quality PDF-bestanden omzetten in professionele, hoogprecisie CAD-tekeningen? Je bent op de juiste plek!
Ik bied hoogwaardige handmatige tekenservices aan, waarbij ik elke afbeelding, PDF of ruwe schets omzet in een volledig bewerkbaar en gelaagd AutoCAD (DWG/DXF) bestand. Of het nu een architectonisch plan of een mechanisch onderdeel is, ik zorg dat elke lijn precies is en voldoet aan de industrienormen.
Wat ik aanbied:
Waarom voor mij kiezen?
️ OPMERKING: Elk project is uniek. Neem contact met mij op voordat je bestelt om je wensen te bespreken en een op maat gemaakte offerte te krijgen op basis van
Fiverr screent de freelancers in deze categorie niet. Verifieer de kwalificaties en bespreek de specificaties met de freelancer voordat je een bestelling plaatst, inclusief je voorkeuren met betrekking tot het gebruik van AI-tools.
I will convert PDF, sketch or image to AutoCAD DWG fast and accurately
Talen
Automatische vertaling
Automatische vertaling
1. Welke bestanden moet ik aanleveren?
Je kunt me elk formaat sturen dat je hebt: PDF, JPEG, PNG, gescande documenten of zelfs een duidelijke foto van je handgetekende schets. Zorg er wel voor dat alle afmetingen en tekst goed leesbaar zijn.
2. Krijg ik het originele bronbestand?
Ja! Elk pakket bevat het originele AutoCAD-bronbestand in .DWG of .DXF formaat, evenals een PDF-versie van hoge kwaliteit.
3. Behandel je architectonische plattegronden?
Absoluut. Ik ben gespecialiseerd in architectonisch tekenen, inclusief gedetailleerde plattegronden, gevels, doorsneden en situatietekeningen.
4. Hoe snel kun je mijn opdracht afronden?
Voor eenvoudige tekeningen lever ik meestal binnen 24 uur. Als je project complexer is, stemmen we een termijn af tijdens ons eerste gesprek.
5. Biedt u revisies aan?
Ja, ik bied 3 revisies aan om te zorgen dat het eindresultaat perfect aansluit bij jouw verwachtingen.
6. Gebruik je AI of automatische conversietools?
Nee. Om 100% nauwkeurigheid en nette lijnen te garanderen, teken ik alles handmatig opnieuw in AutoCAD. Zo weet je zeker dat het uiteindelijke bestand perfect georganiseerd en makkelijk te bewerken is.