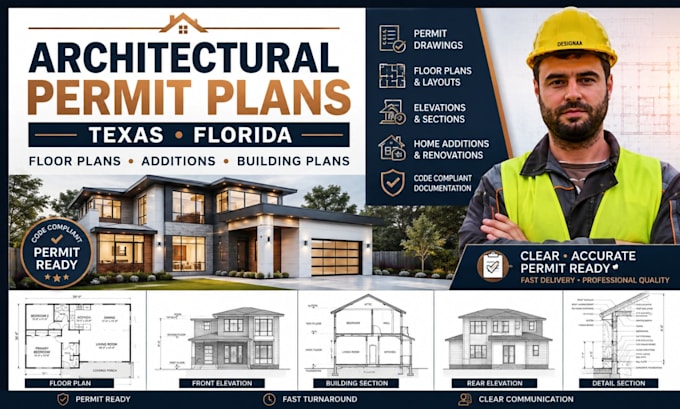
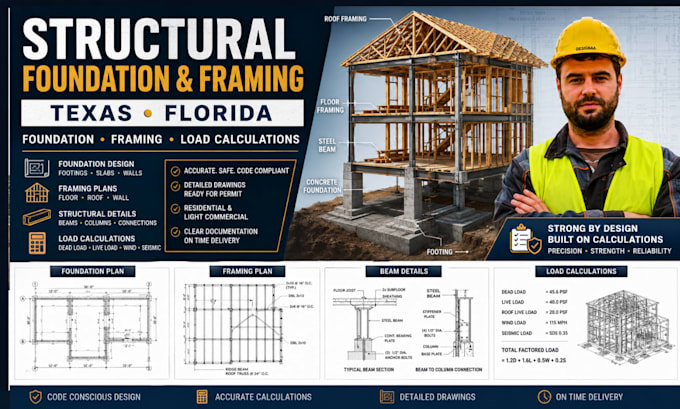
Architectural, Structural and MEP Plans for Residential Projects
Verenigd Koninkrijk
Sommige informatie wordt in het Engels weergegeven.
Over mij
I provide architectural, structural, and MEP drawing services for residential construction, renovations, and property improvements. My services include architectural permit plans, floor plans, elevations, foundation and framing layouts, structural load calculations, HVAC, electrical and plumbing drawings, plus ADU, garage, gazebo, and pool-related plans. I focus on clear documentation, organised drawing sets, accurate dimensions, and coordination across project disciplines. I work from your sketches, measurements, and project requirements to develop drawings suited to your scope.... Lees meer