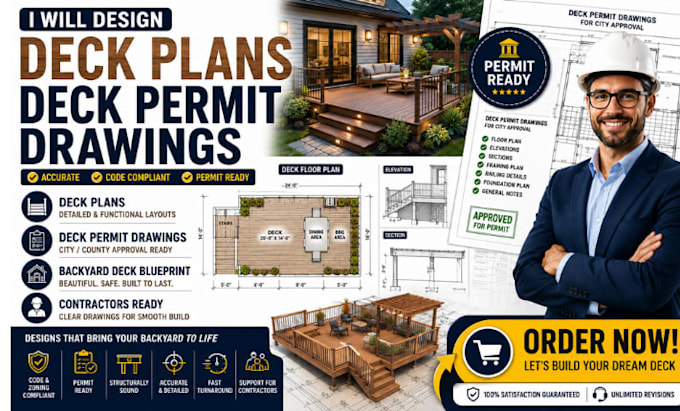
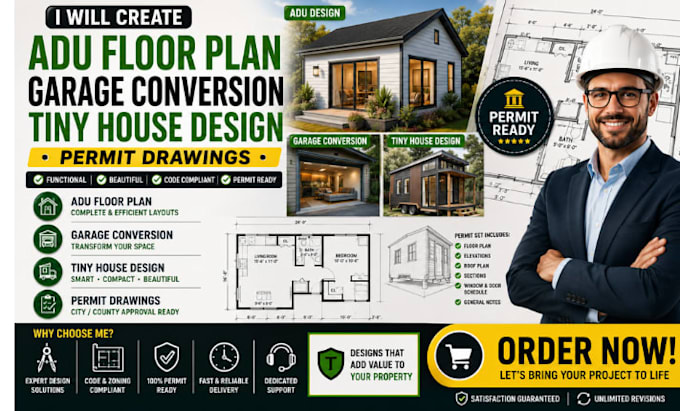
ARCHITECTURE, INTERIOR DESIGN, ADU PERMIT DRAWING, DECK PLANS, CITY PERMIT,
Verenigde Staten
Engels
Sommige informatie wordt in het Engels weergegeven.
Over mij
I specialize in architectural and interior design services for ADUs, residential projects, and USA city permit applications.
I create detailed site plans, building plans, floor layouts, elevations, and permit-ready construction drawings designed to meet local zoning and building code requirements. My services also include PE stamp coordination and permit documentation support to help ensure a smoother approval process.
With a strong focus on accuracy, functionality, and professional presentation, I deliver structured drawings that are clear, compliant, and ready for submission. ... Lees meer