Door categorieën bladeren
Ontdekken
Fiverr Pro
Nederlands
$
USD

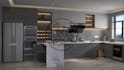


I am a dedicated freelancer offering professional CAD Drafting and 3D Rendering services for architecture, engineering, and construction projects. With over 12 years of experience in industry-standard software and advanced visualization tools, I deliver accurate drawings and photorealistic renderings that bring your ideas to life.
I will turn your imagination into photorealistic renders that captivate, inspire, and clearly communicate your vision. My commitment to precision, efficiency, and clear communication ensures every project is completed with the highest quality and attention to detail.
Whether you need shop drawings or cinematic-quality visuals, I provide not just technical outputs, but solutions that add real value to your project.
Software I use:
Don't hesitate to contact me.
Talking to me is free, and well discuss your project professionally to ensure the best results.
Fiverr screent de freelancers in deze categorie niet. Verifieer de kwalificaties en bespreek de specificaties met de freelancer voordat je een bestelling plaatst, inclusief je voorkeuren met betrekking tot het gebruik van AI-tools.
HephCAD Studios
Talen
What software do you use for rendering?
I work with industry-standard tools such as AutoCAD, 3ds Max, Blender, and V-Ray to ensure precision and photorealistic quality.
Can you deliver both 2D and 3D renderings?
Yes! I provide both 2D and 3D photorealistic renderings, tailored to architectural, product, and design projects.
What file formats will I receive?
deliver high-resolution images in formats like JPEG, PNG, or TIFF. Source files (e.g., .DWG, .MAX, .BLEND) can also be provided upon request.
Do you offer revisions if I need changes?
Absolutely. I include revisions to ensure the final render matches your vision and project requirements.
How long does it take to complete a project?
Delivery time depends on project complexity, but most renderings are completed within 3–7 days. Rush orders can be accommodated if needed.


