Door categorieën bladeren
Ontdekken
Fiverr Pro
Nederlands
$
USD


Automatische vertaling
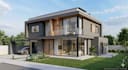
Welkom bij mijn professionele BIM modeling en modern huisontwerp gig!
Als je op zoek bent naar hoogwaardige architecturale 3D-modellen, gedetailleerde plattegronden en nauwkeurige building information modeling met Autodesk Revit, ben je hier aan het juiste adres. Ik zet je schetsen, PDF-tekeningen of ideeën om in functionele, volledig gecoördineerde Revit BIM-modellen.
Wat ik aanbied:
- Geavanceerde 3D BIM modeling met Autodesk Revit
- Gedetailleerde 2D/3D plattegronden en gevelindelingen
- Hoogwaardige interieur- en exterieurrenderings
- Nauwkeurige architectonische details en planning
- Brontekstdocumenten geleverd in .RVT, .DWG of .PDF formaten
Waarom voor mij kiezen?
- Bedreven in Autodesk Revit en BIM-workflows
- Hoogwaardige, precieze en nette werkzaamheden
- Uitstekende communicatie en tijdige levering
- 100% tevredenheid van de klant gegarandeerd
Stuur me gerust een bericht voordat je een bestelling plaatst, zodat we je projectwensen in detail kunnen bespreken en je de beste op maat gemaakte aanbieding kunnen geven!
Fiverr screent de freelancers in deze categorie niet. Verifieer de kwalificaties en bespreek de specificaties met de freelancer voordat je een bestelling plaatst, inclusief je voorkeuren met betrekking tot het gebruik van AI-tools.
Haseeb
Talen
Automatische vertaling
